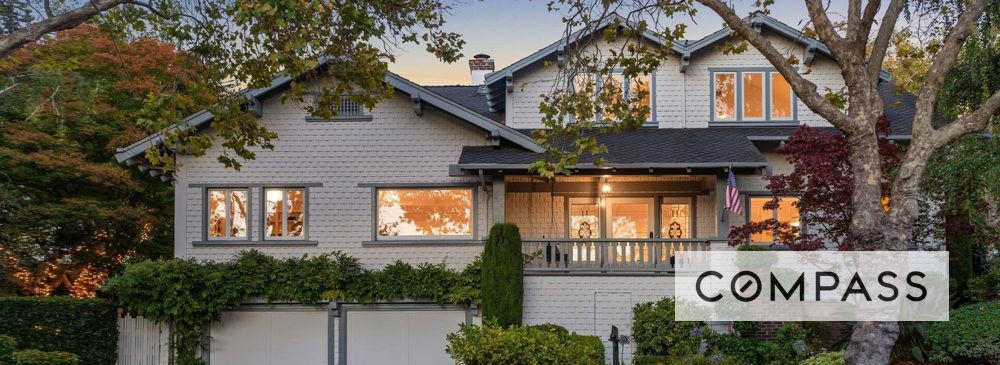
$3,495,000 | 5 Beds | 4 Baths | 3,841 SqFt | Now Showing | Julie Gardner & Sarah Abel, Compass
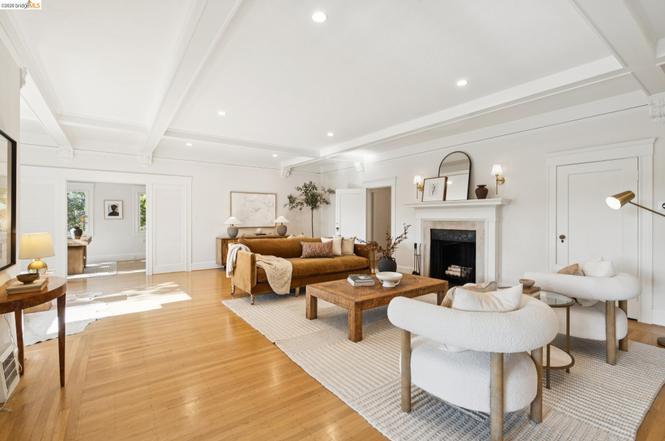
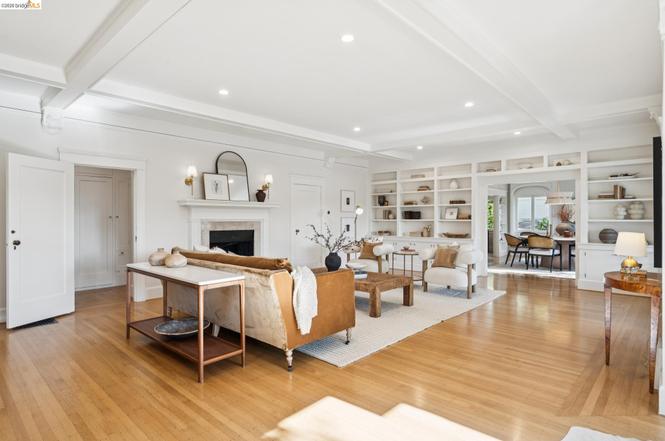
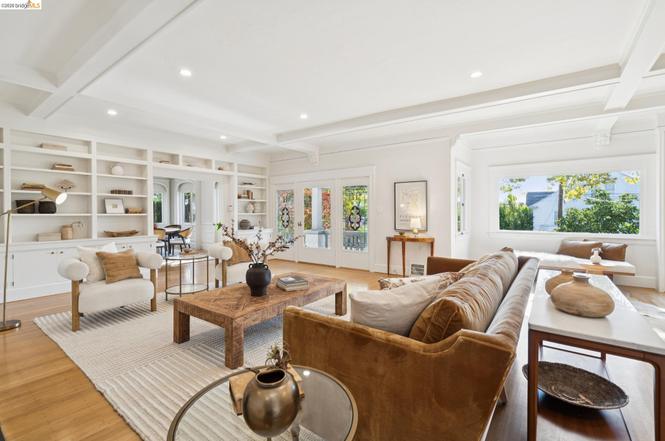
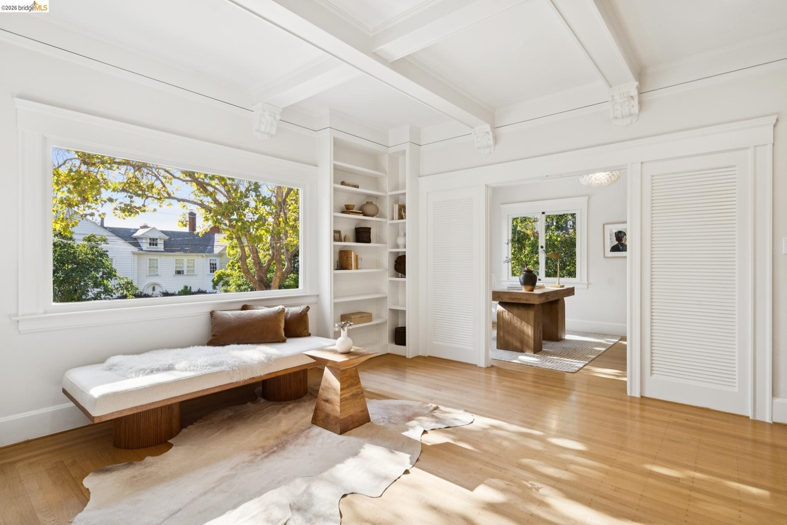
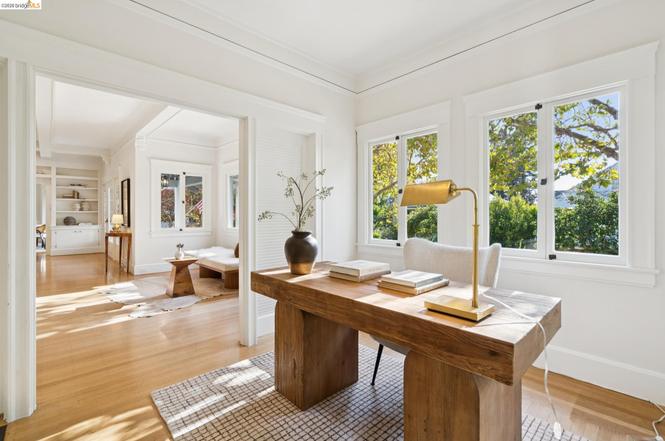
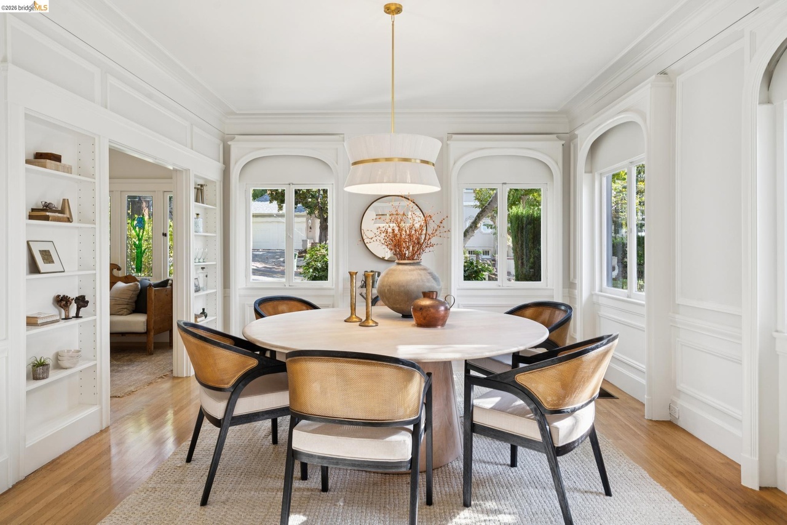
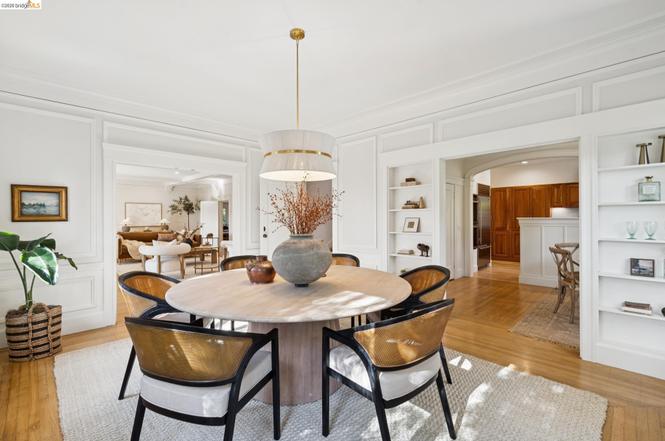
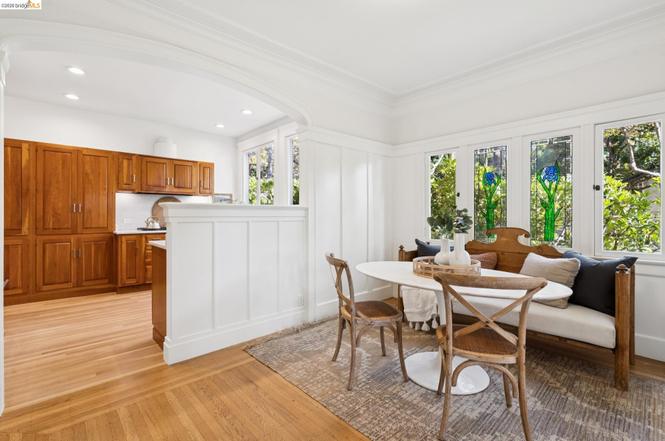
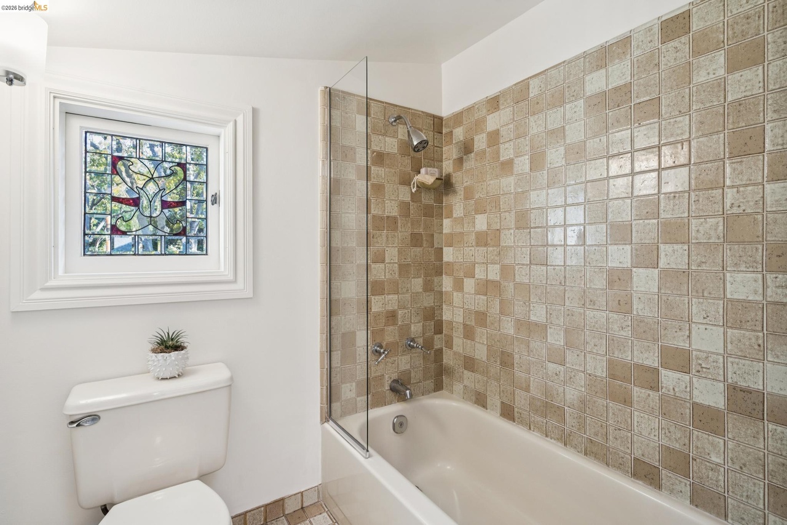
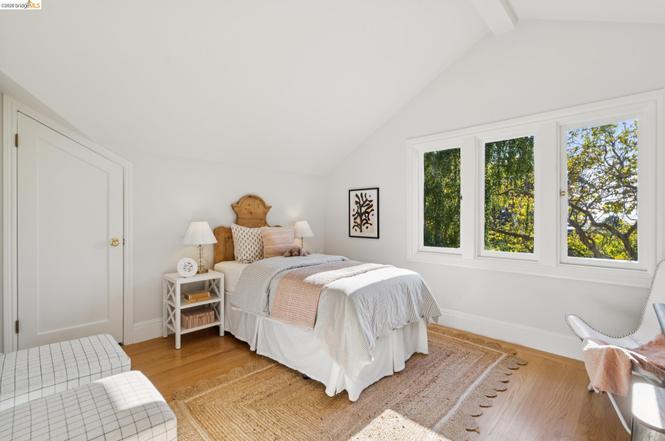
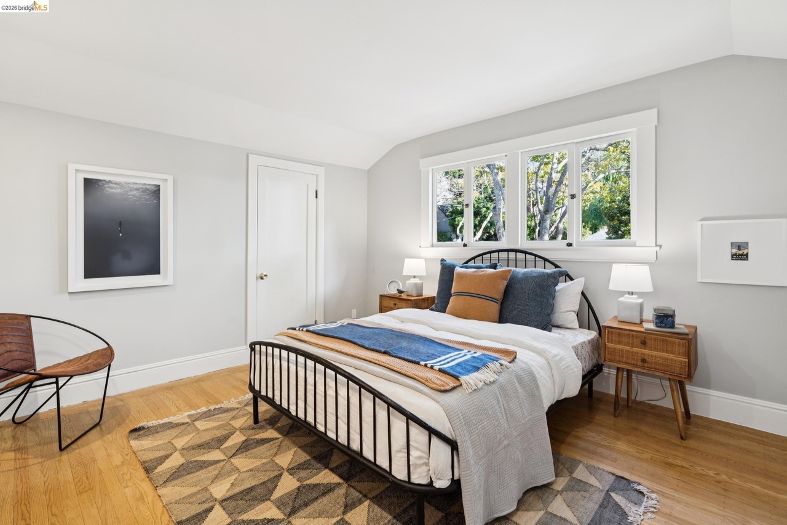
This exceptional Central Piedmont Cape Cod blends timeless character with modern comfort and a flexible floor plan. Featuring 5+ bedrooms and four bathrooms, the home welcomes you in with a charming front porch, beautiful period details, and gleaming hardwood floors. The main level offers gracious living and dining rooms, an updated kitchen, and a coveted primary suite with a newly renovated bath, providing the ease of single-level living. Upstairs are three additional bedrooms, a full bath, and a spacious bonus room—perfect for a home office, playroom, or art studio.
[SPONSORED]
Click below to view slideshow.
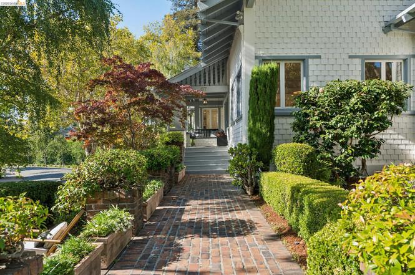
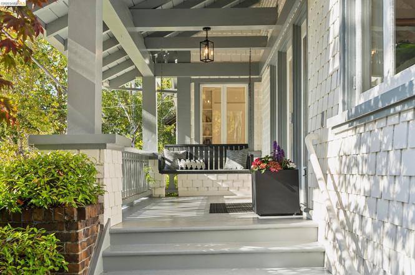
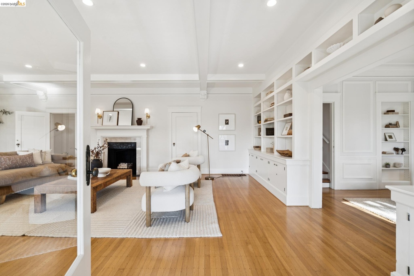
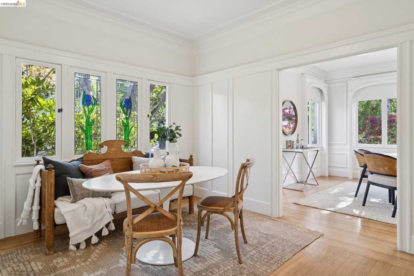
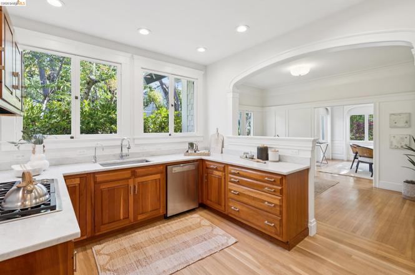
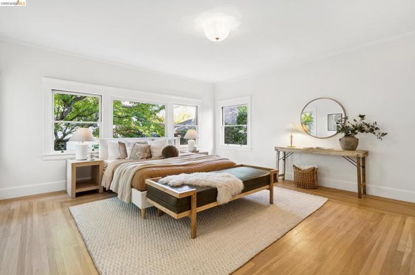
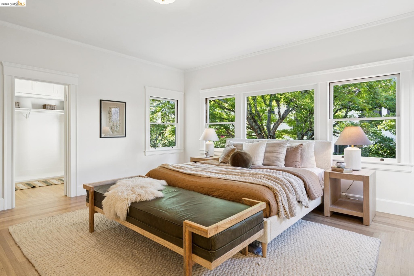
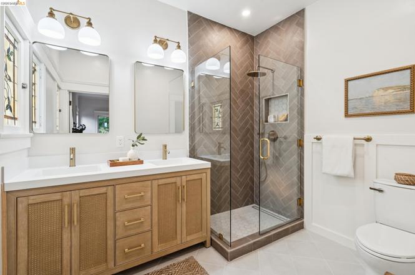
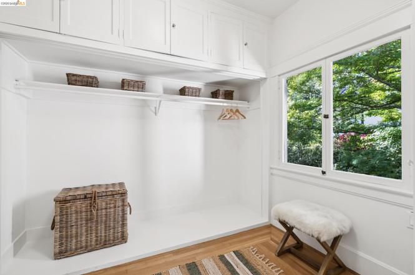
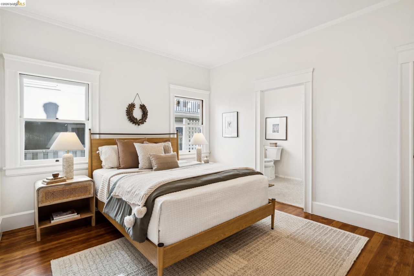
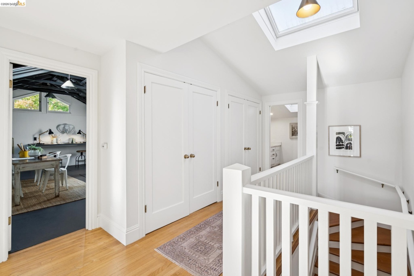
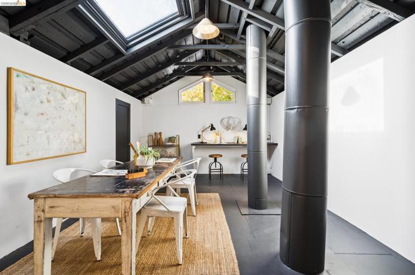
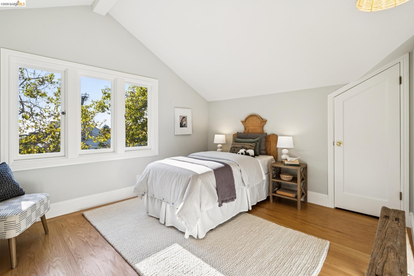

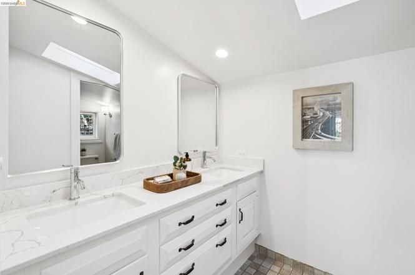
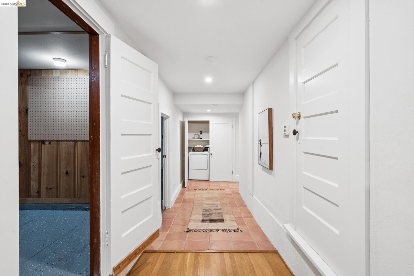
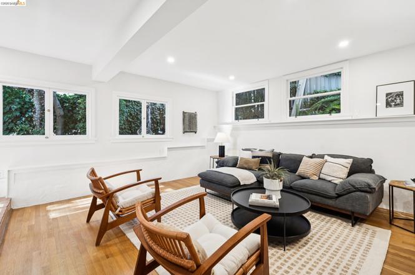
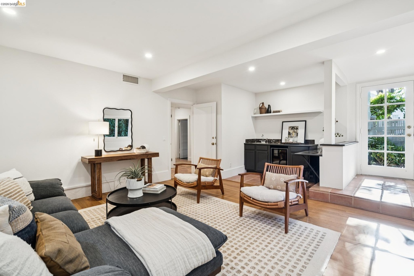
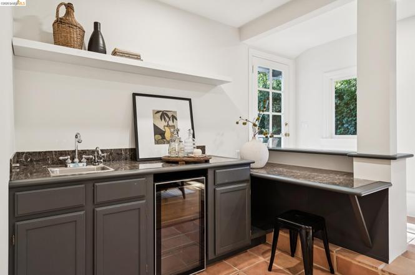
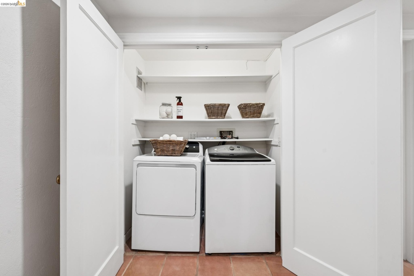
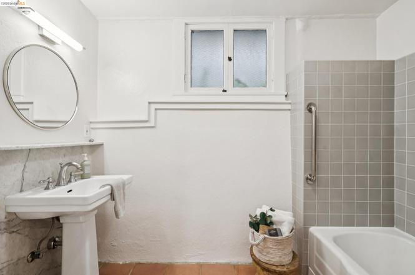
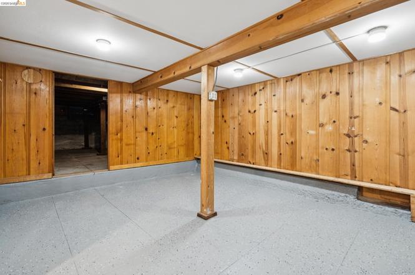
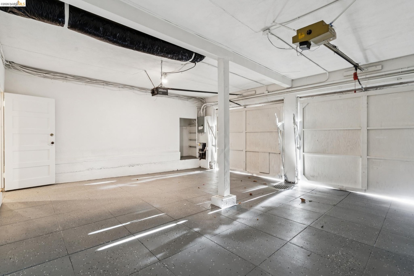
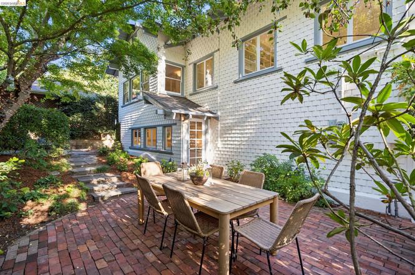
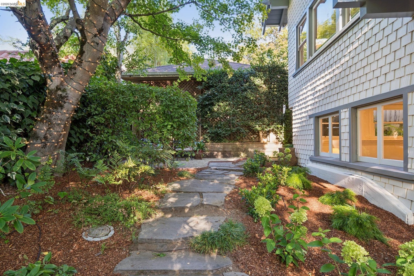
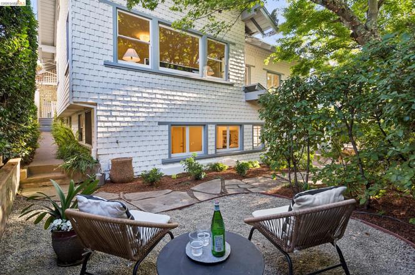
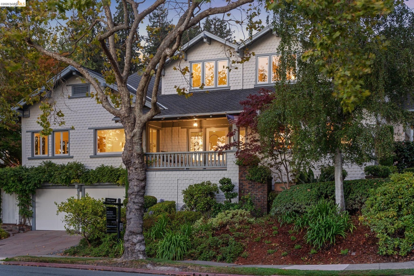
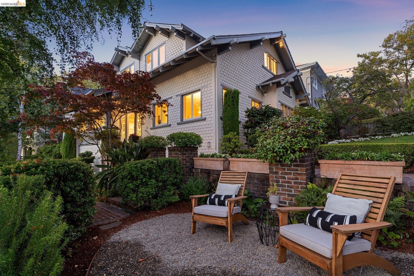
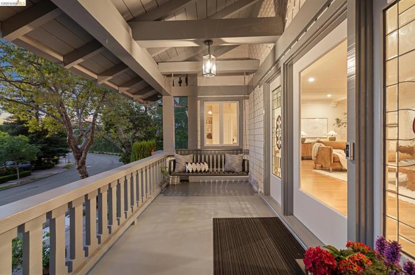
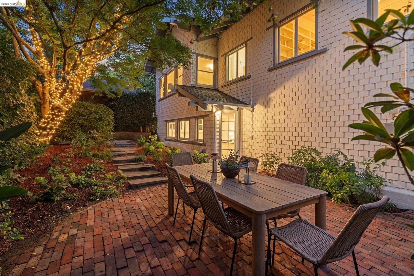

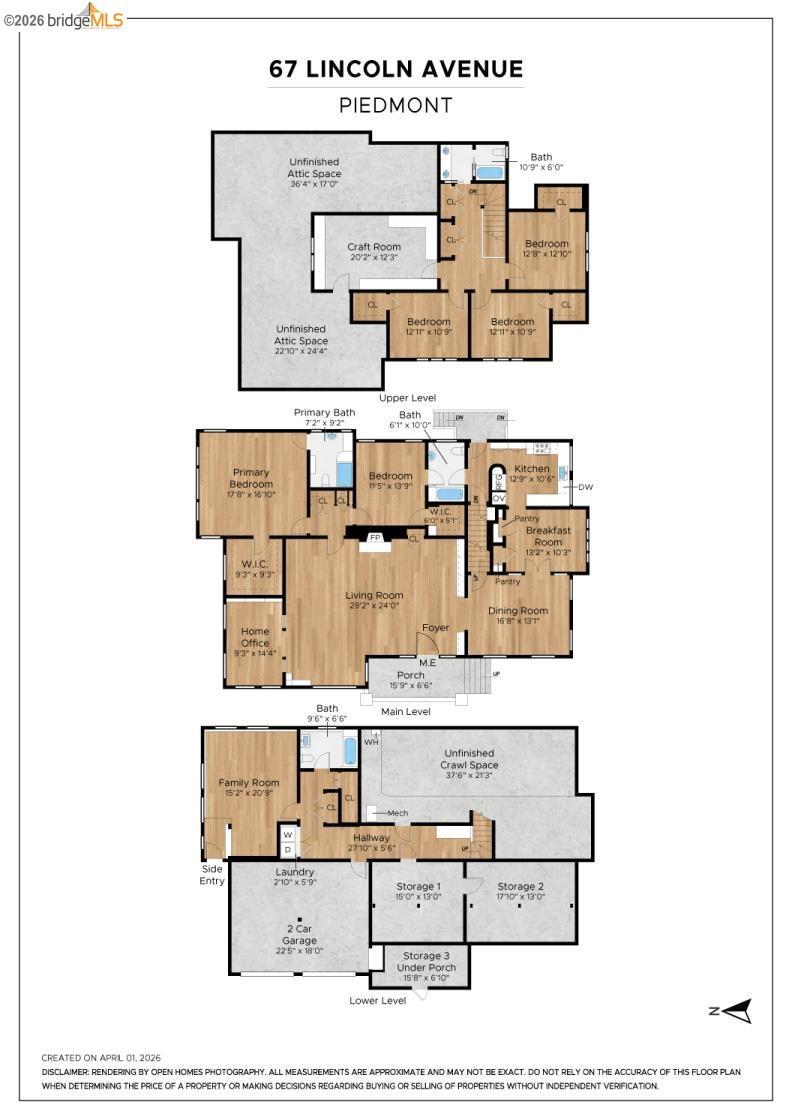
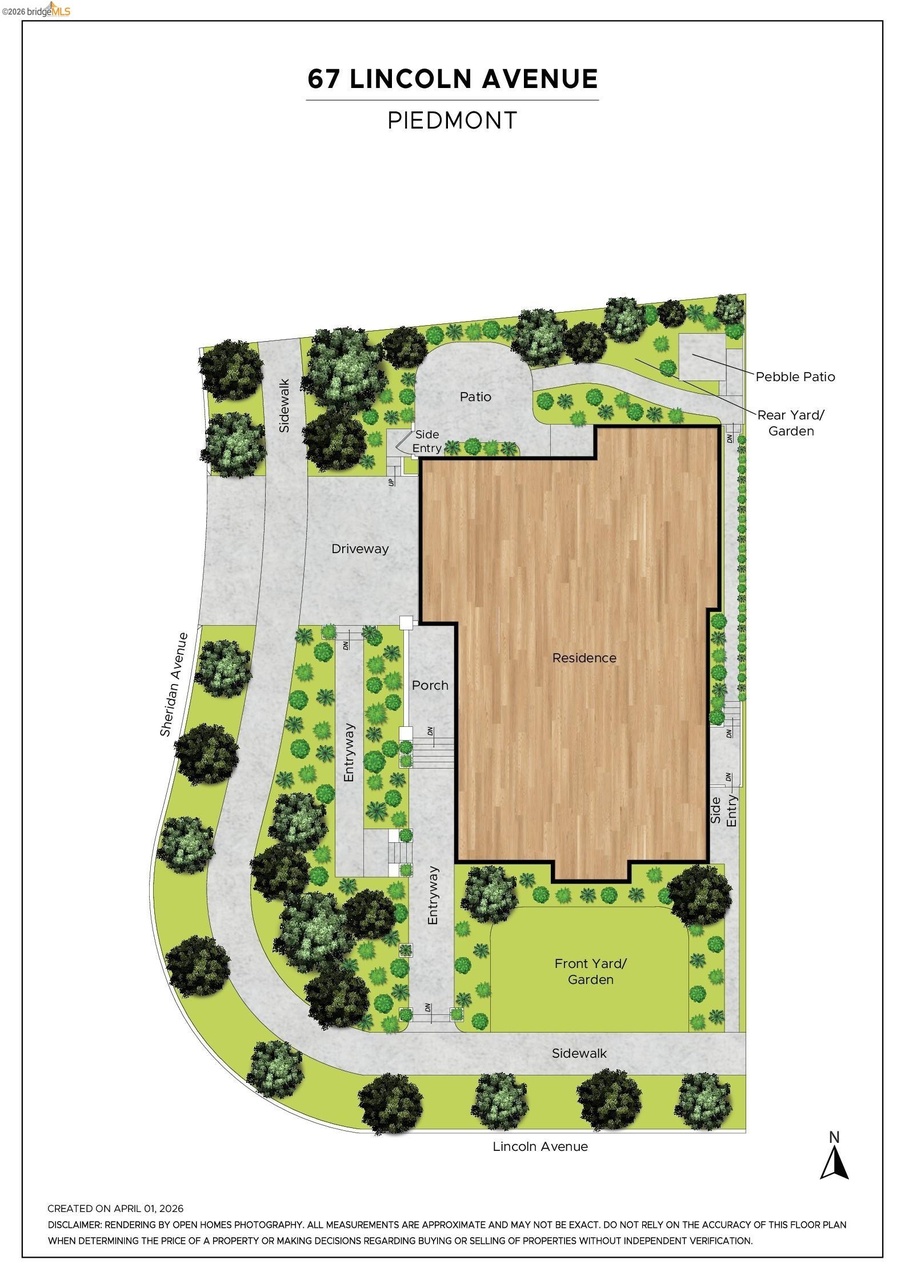
The lower level includes a large multipurpose room, kitchenette, full bath, and separate entrance, ideal for extended family, guests, an au pair, or potential ADU-style living. An attached two-car garage, beautifully landscaped gardens, and a manageable yard complete the picture. Ideally located just blocks from parks, playgrounds, and Mulberry’s Market, with easy access to Piedmont’s acclaimed K–12 public schools.