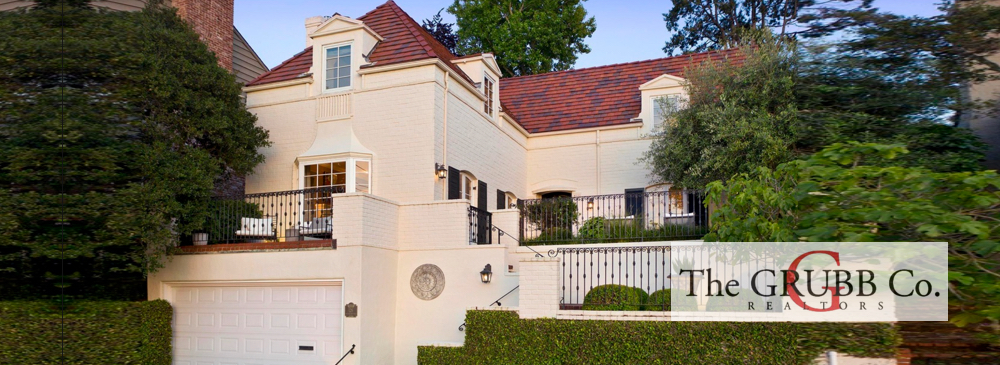
$3,160,000 | 3 Beds | 2.5 Baths | 2,970 SqFt | Showing by Appointment | Anian Tunney & Adrienne Krumins, The Grubb Company
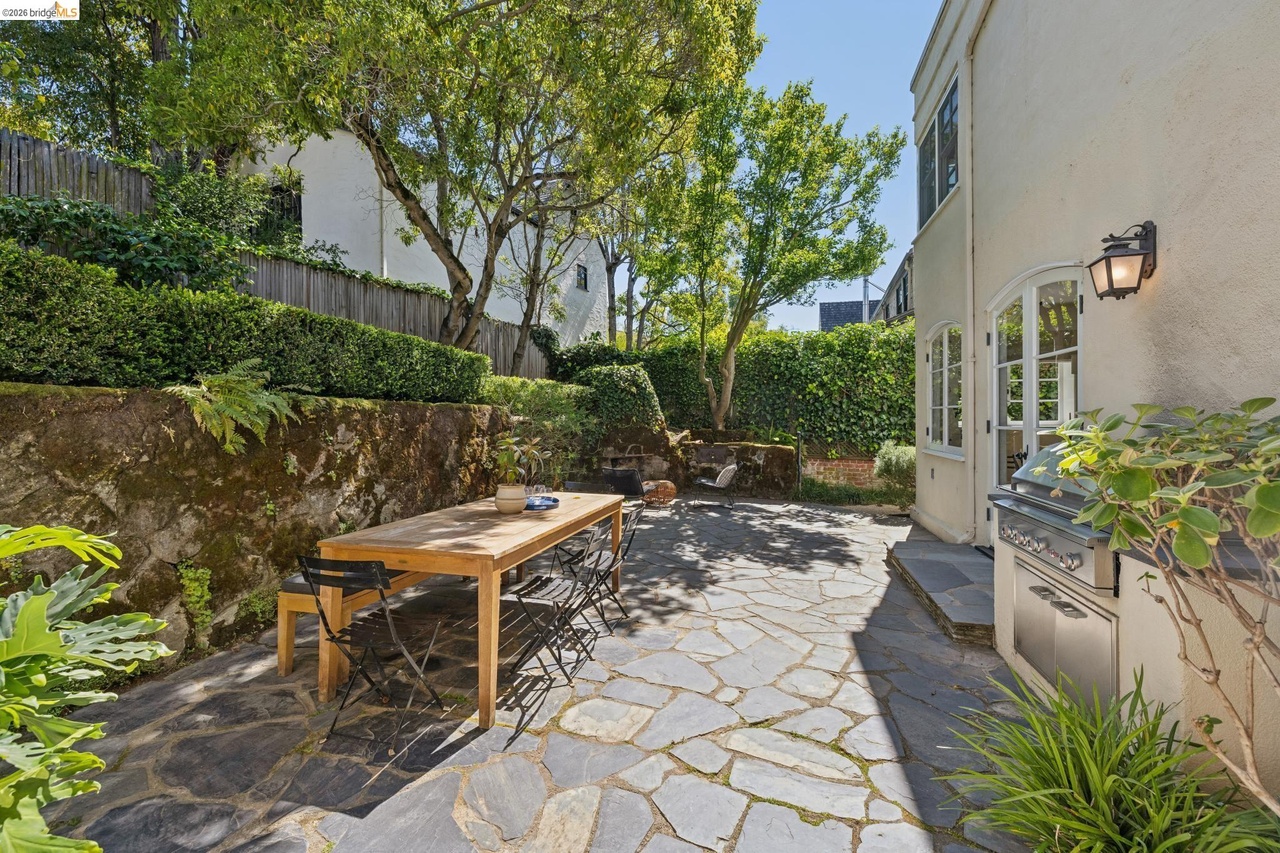
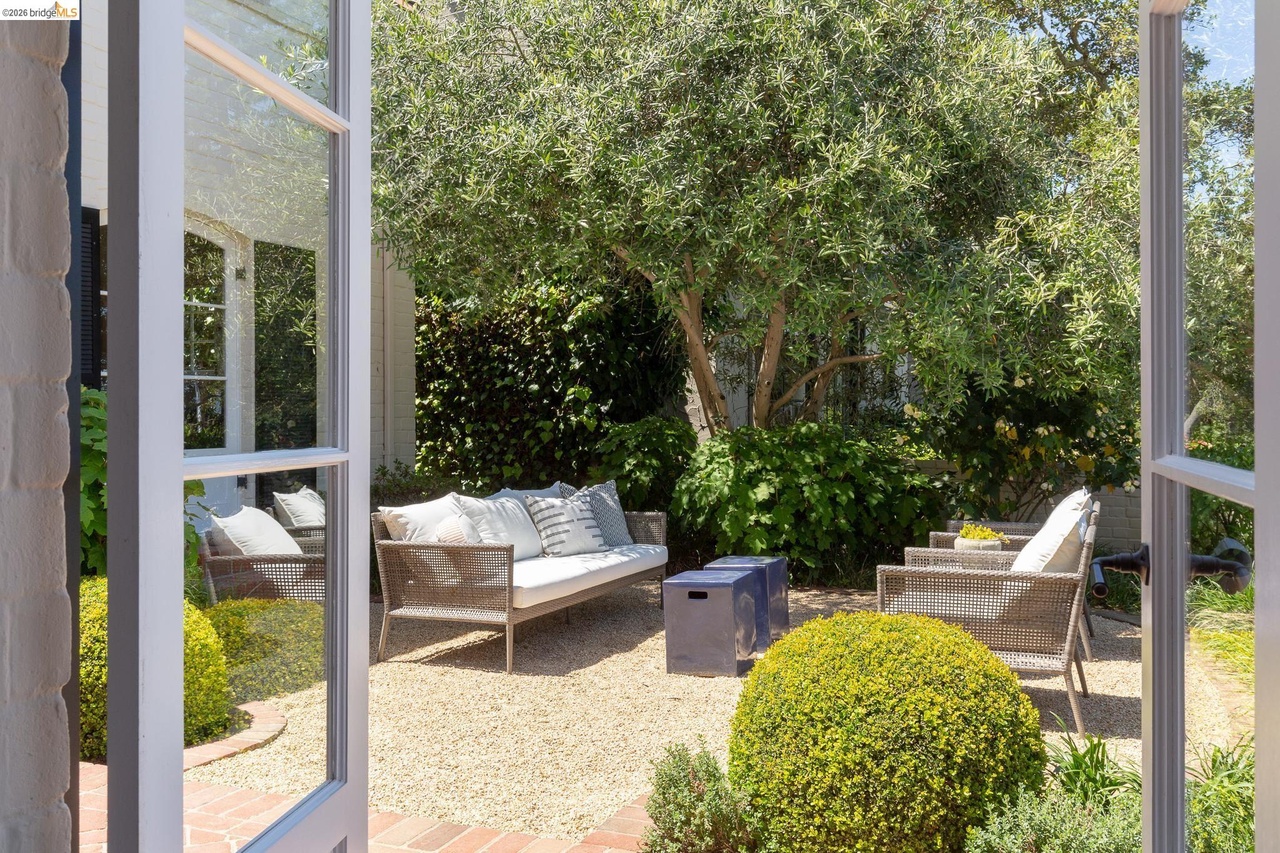
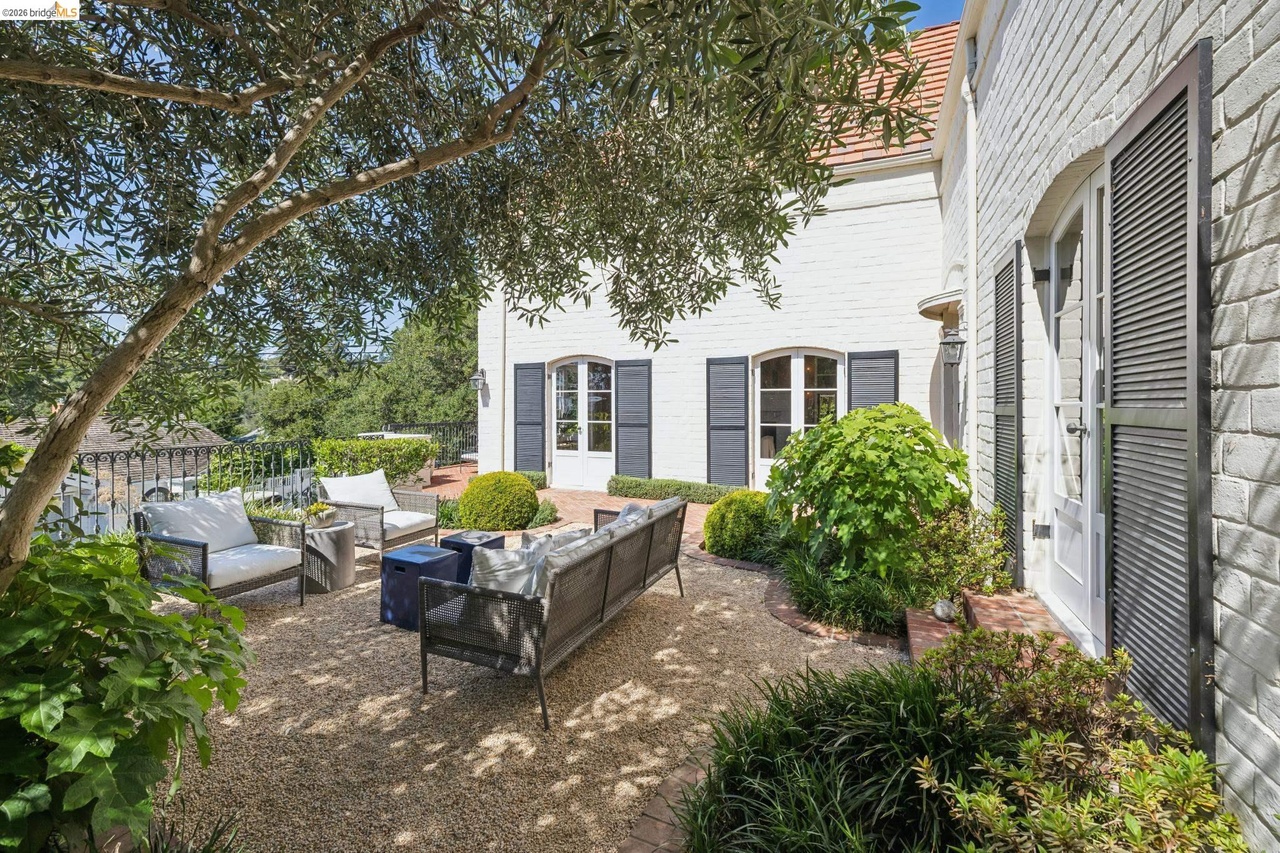
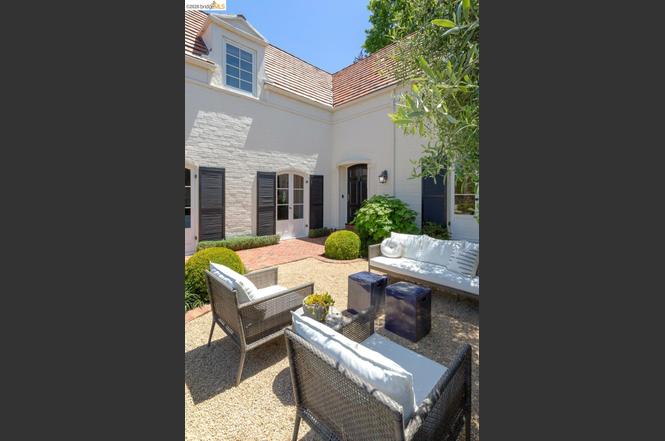
Sophisticated and effortlessly welcoming, 126 Woodland Way is a beautifully reimagined French Provincial residence ideally situated on a tranquil street in Piedmont. Framed by a gracious courtyard and surrounded by mature landscaping, the home evokes the relaxed elegance of the European countryside, while expansive views stretching toward Mount Tamalpais and the Bay anchor it firmly in Northern California. Thoughtfully redesigned by renowned interior design firm Niche Interiors, the residence has been featured in design publications and served as the backdrop for editorial and commercial photo shoots, a reflection of its exceptional aesthetic sensibility and quietly cinematic interiors.
[SPONSORED]
Click below to view slideshow.
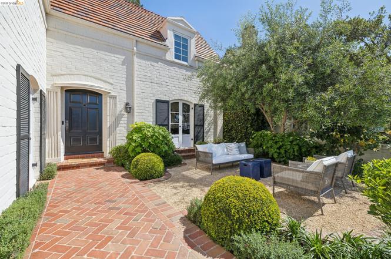
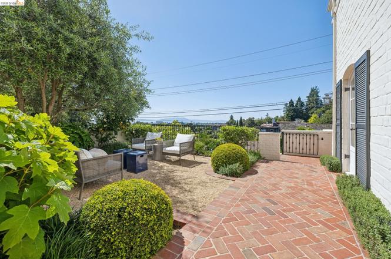
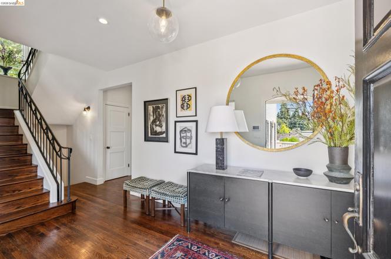
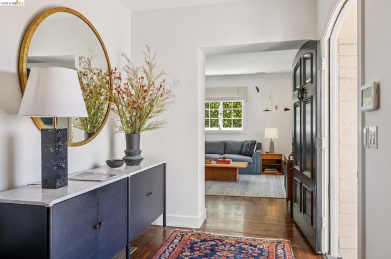
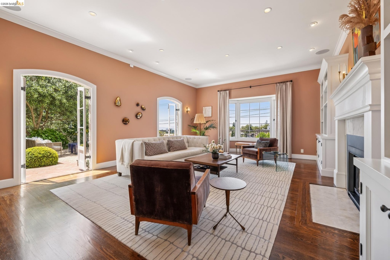
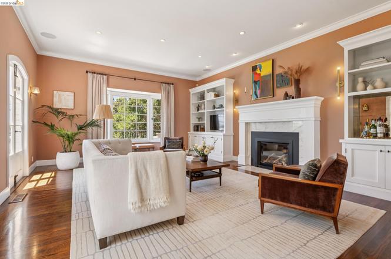
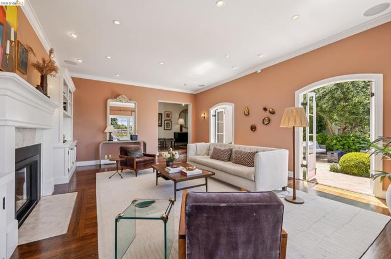
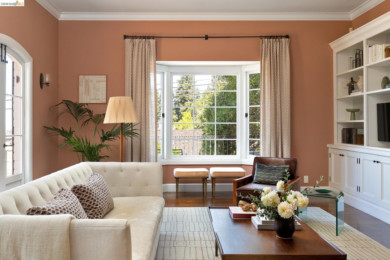
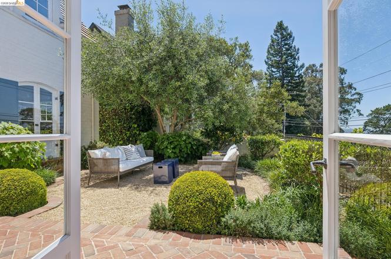
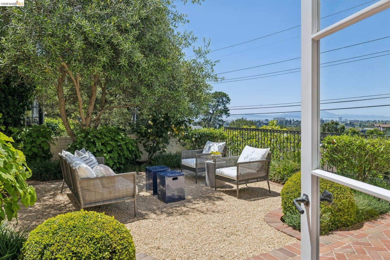
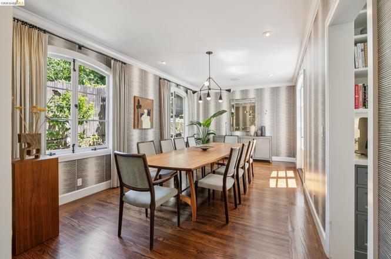
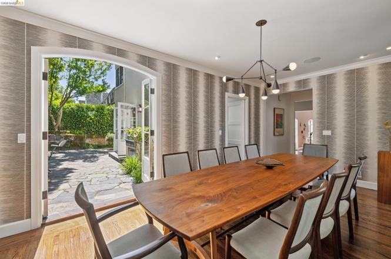
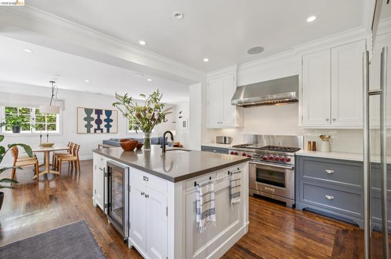
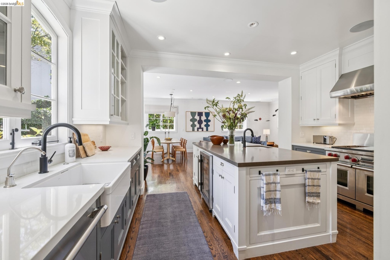
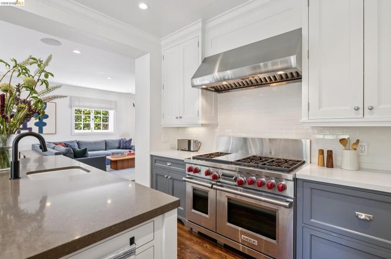
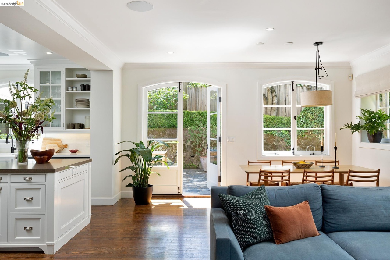
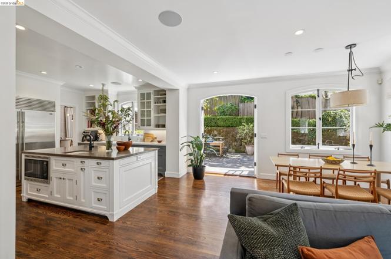
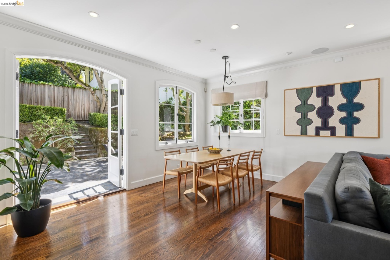
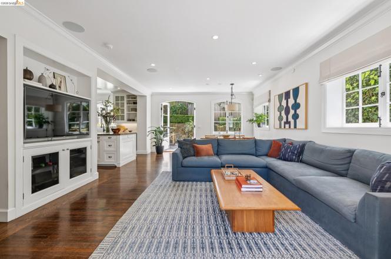
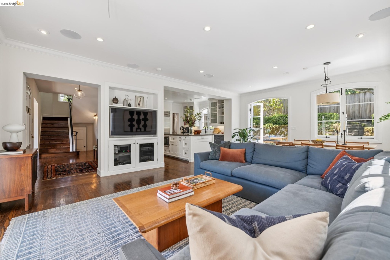
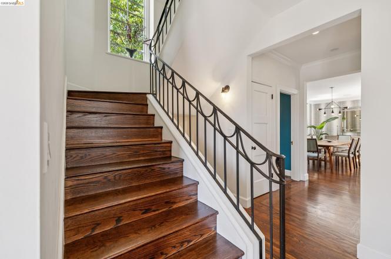
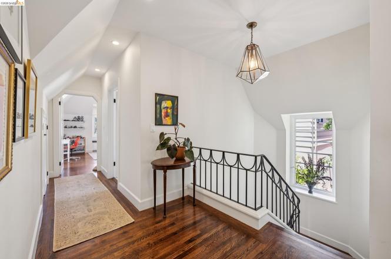
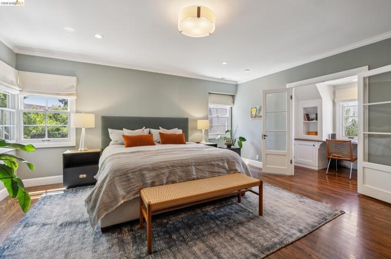
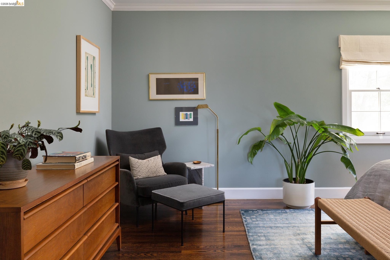
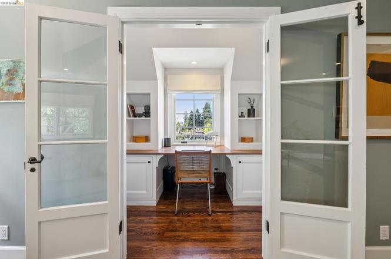
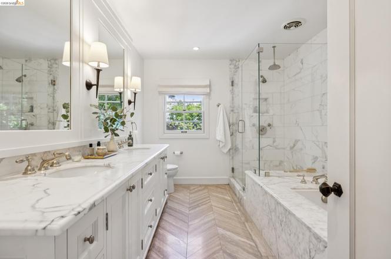
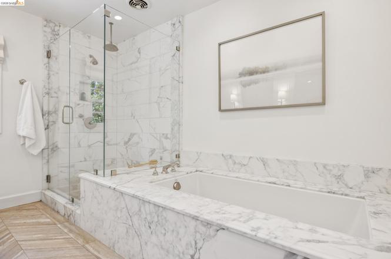
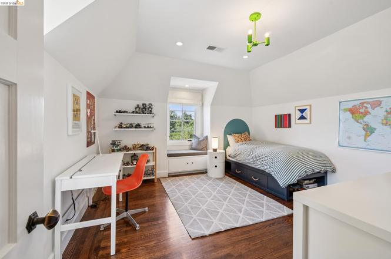
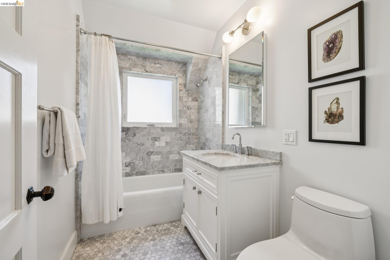
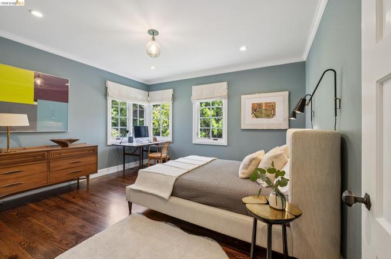
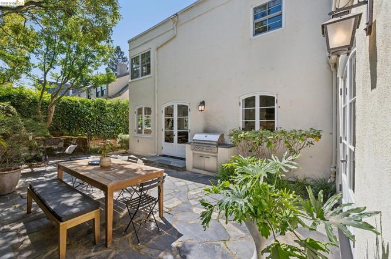
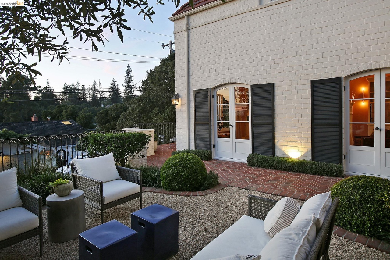
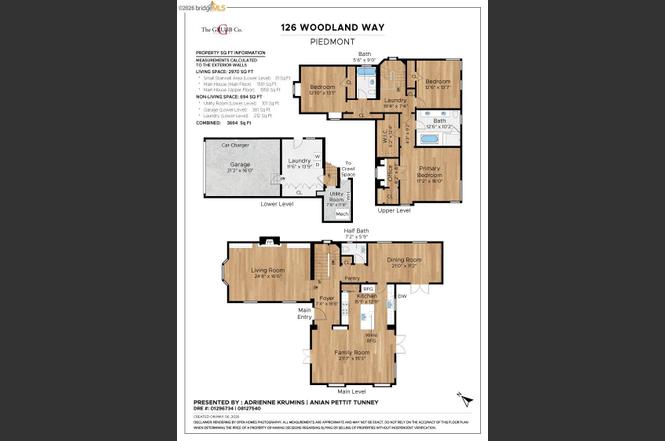
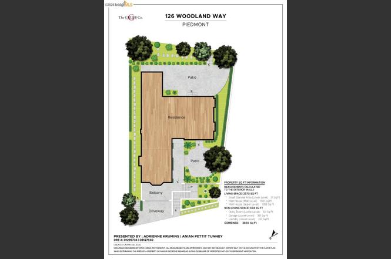
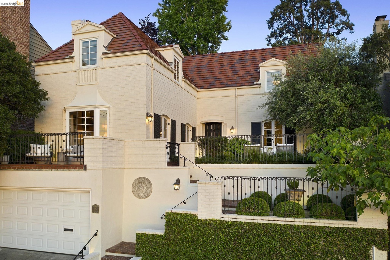
Rarely does a home combine this level of design pedigree, warmth, and livability. At once sophisticated and relaxed, 126 Woodland Way is a residence where every detail has been considered, a timeless Piedmont home reinterpreted through a distinctly modern editorial lens.
Key things to know
- Reimagined French Provincial with courtyard setting, mature landscaping, and European-inspired tonal palette.
- Expansive views toward Mount Tamalpais and the Bay seen from primary suite.
- Gourmet chef’s kitchen with Wolf range, oversized island, bespoke cabinetry.
- Outdoor living with stone patios, built-in fireplace, and landscaped spaces.
- Primary suite features walk-in closets and spa-like marble bath with chevron tile.



Anian Tunney
calBRE #00812754
510-928-7447
tunney@grubbco.com
Adrienne Krumins
calBRE #01296734
510-928-4521
atk@grubbco.com