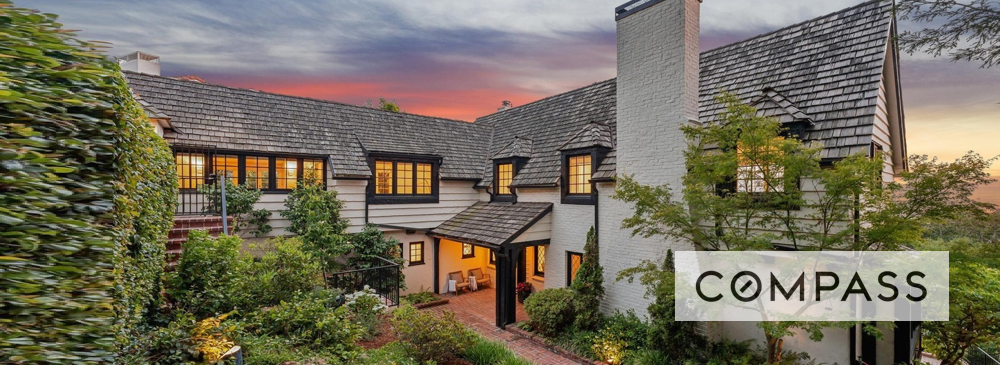
$3,495,000 | 5 Beds | 4.5 Baths | 4,151 SqFt | Now Showing | Sarah Abel & Julie Gardner, Compass
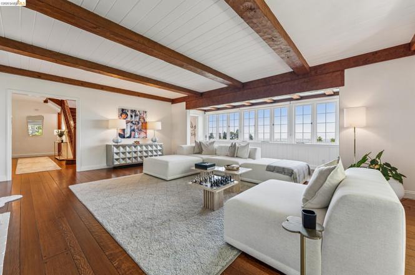
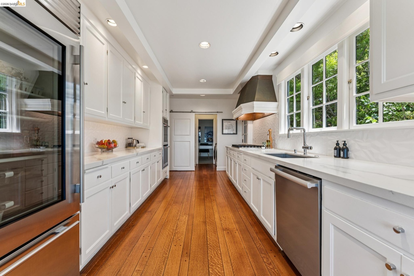
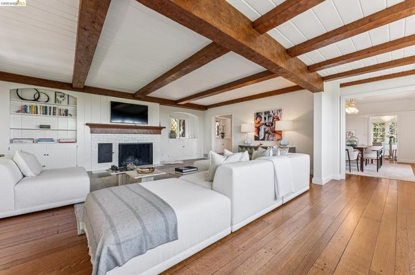
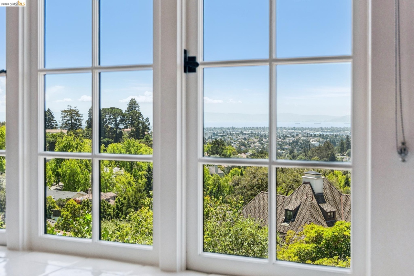
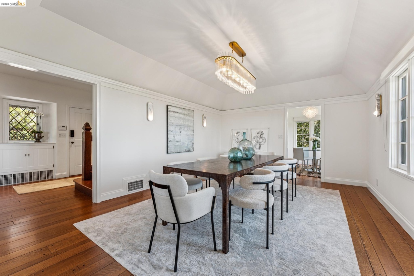
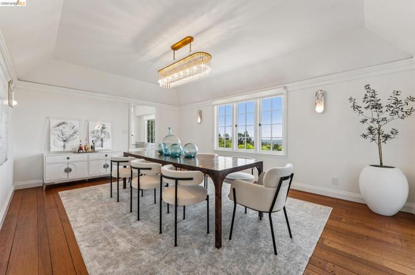
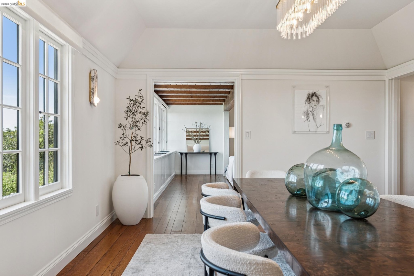
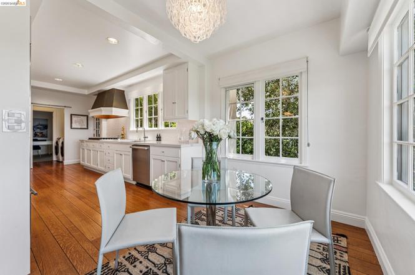
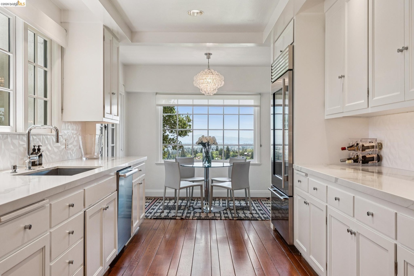
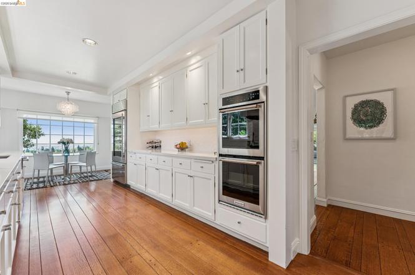
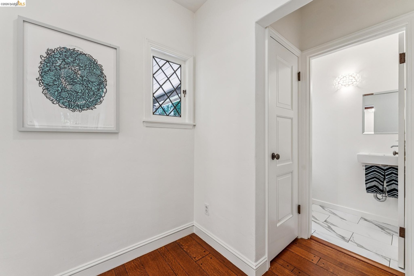
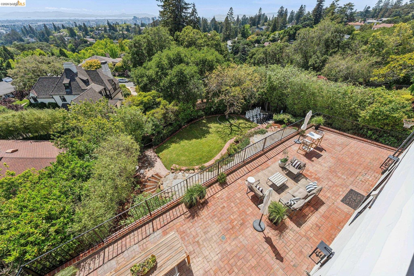
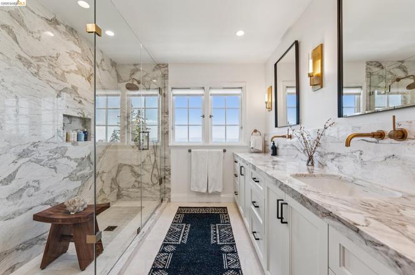
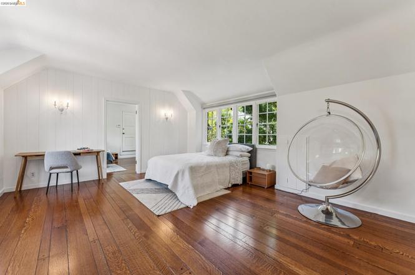
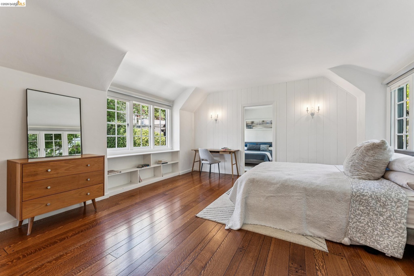
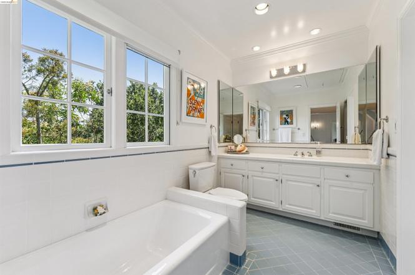
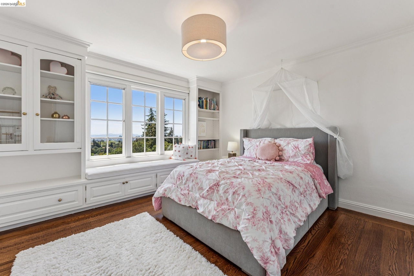
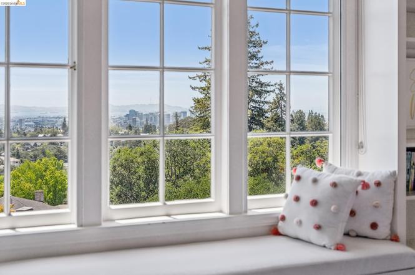
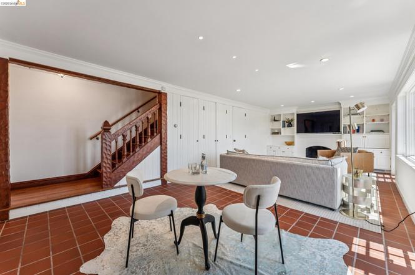
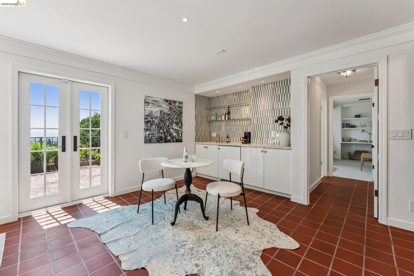
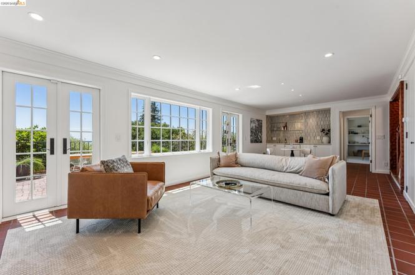
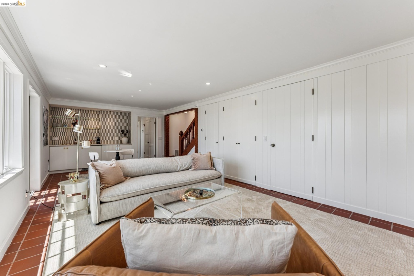
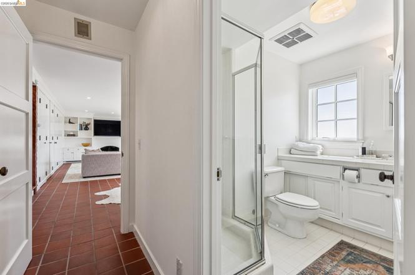
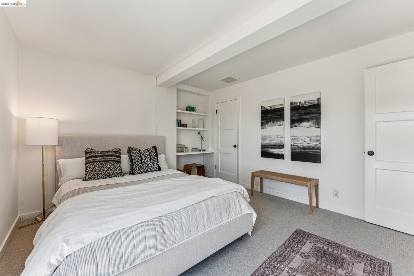
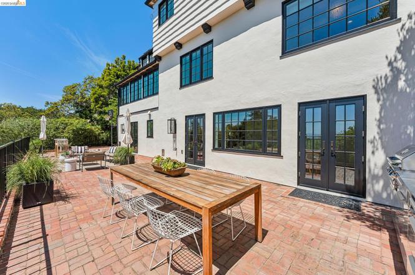
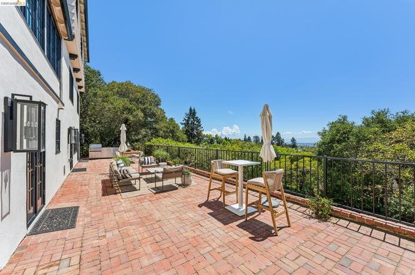
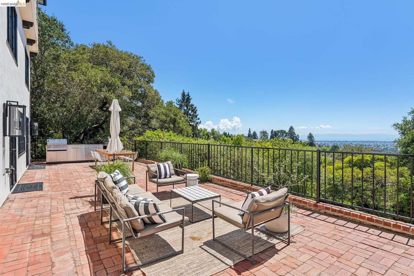
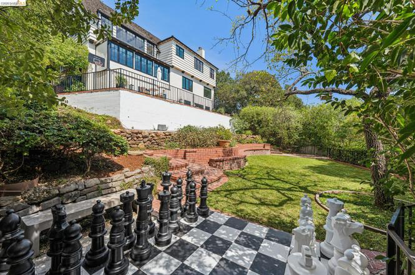
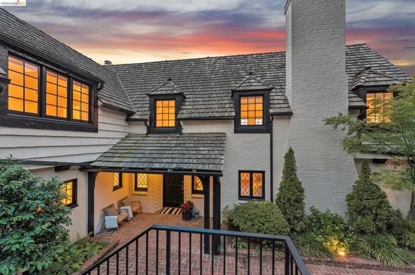
Exquisite views, exceptional spaces, excellent bones, and beautiful proportions are the hallmarks of this stunning Tudor home. Featuring 5+ bedrooms/4.5 bathrooms, spacious formal living and dining rooms, updated kitchen and baths, and large family room and guest suite down, this sophisticated home also offers a spacious rear deck, outdoor kitchen, big backyard, thoughtful design throughout, storage galore, and room to spare. Highly-coveted Piedmont k-12 public education!
[SPONSORED]
Click below to view slideshow.

Key things to know
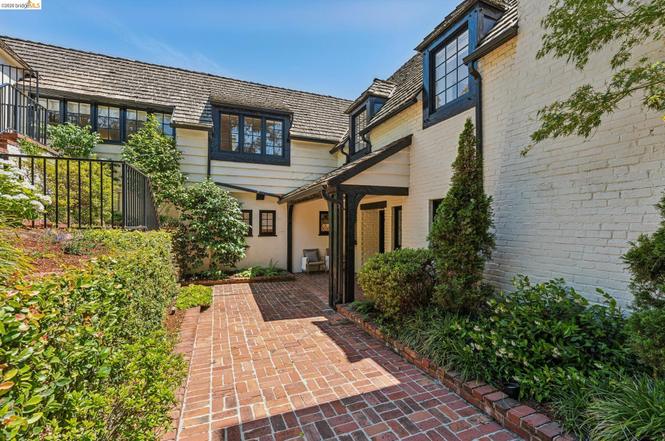
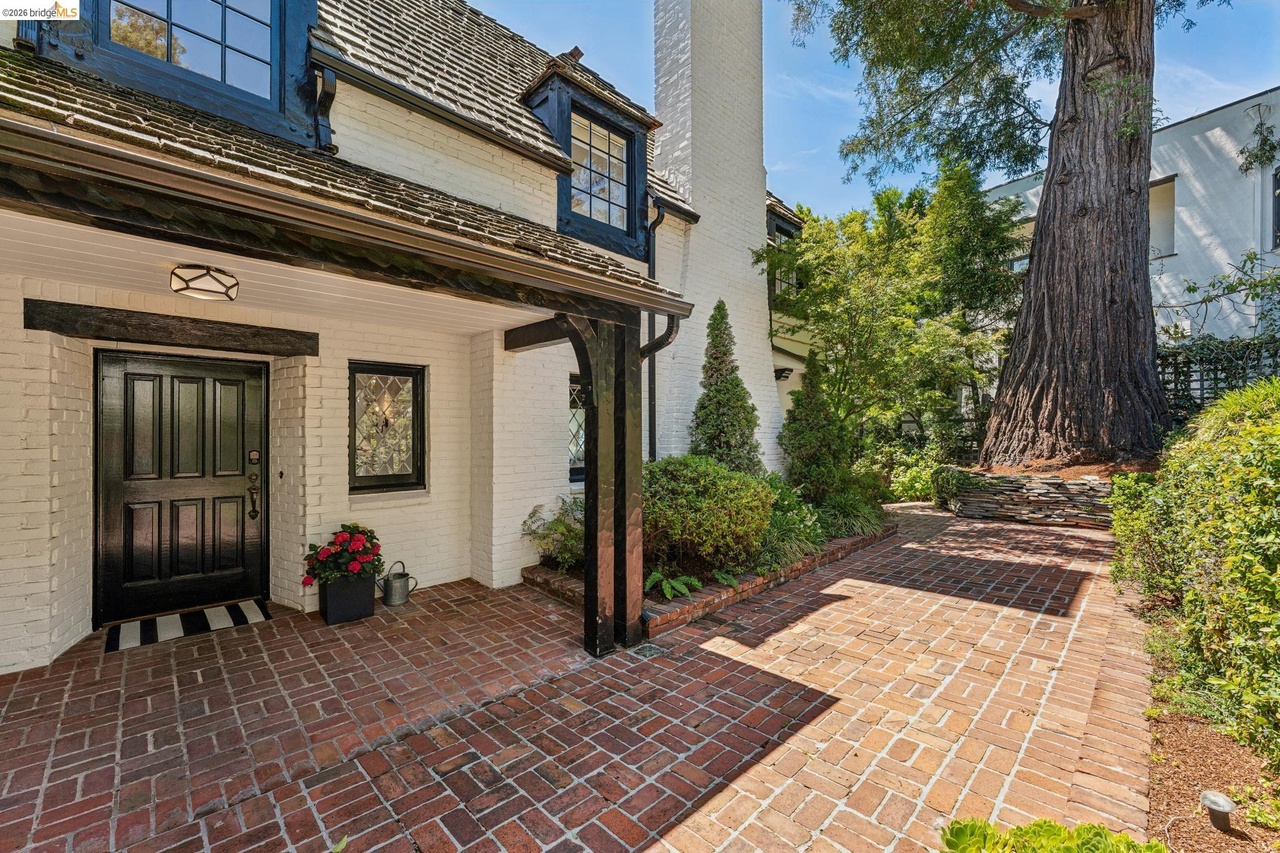
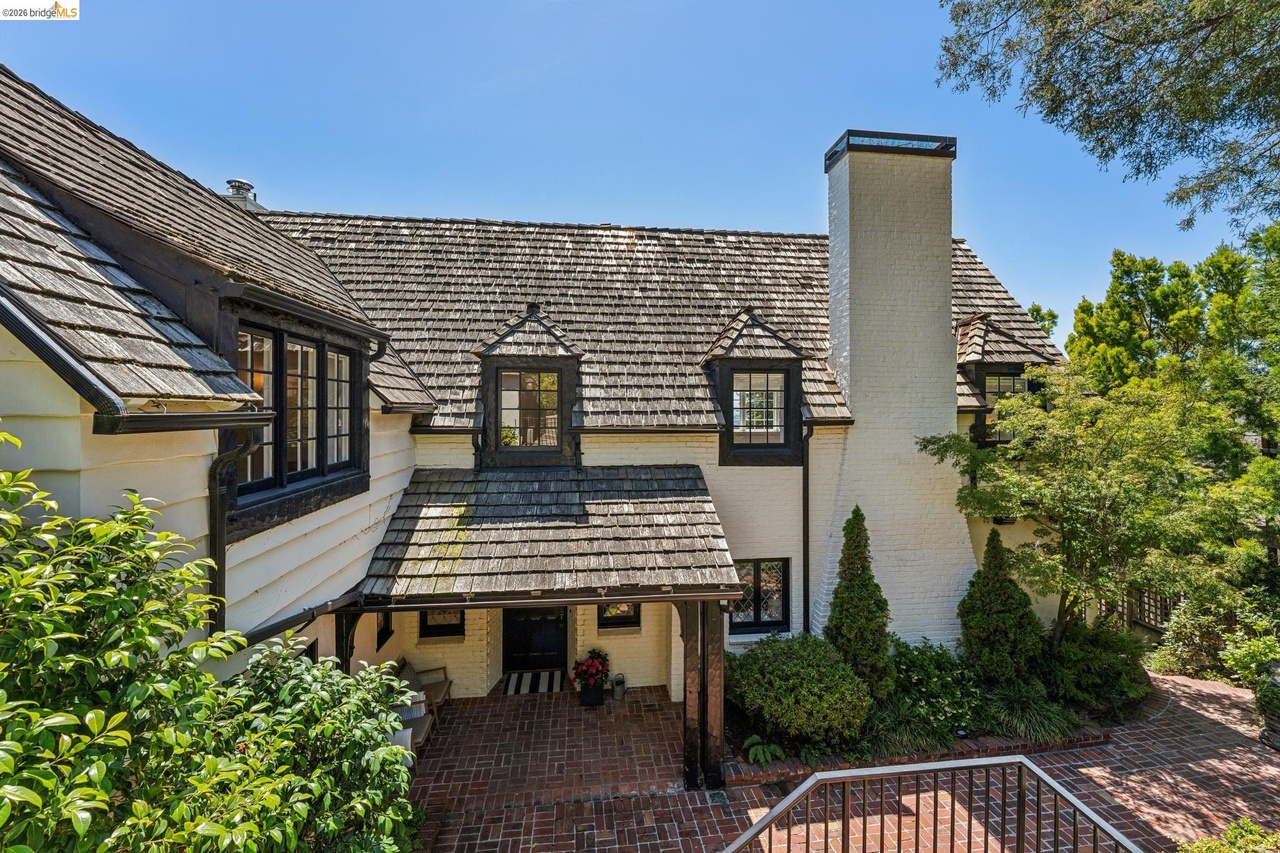
- Tudor-style home with brick chimney, shingled roof, and lush greenery surrounding.
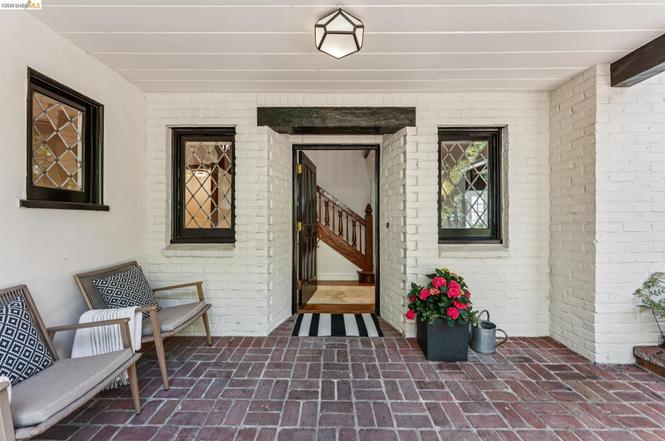
- Brick walkway entrances and a covered porch enhance curb appeal.
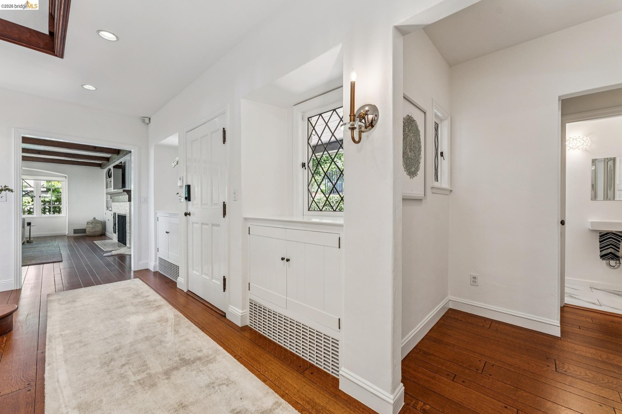
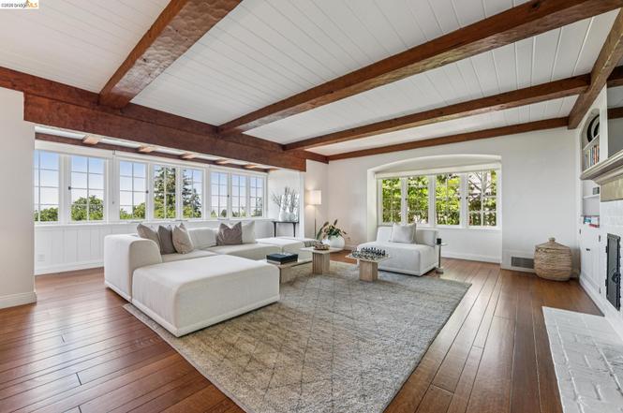
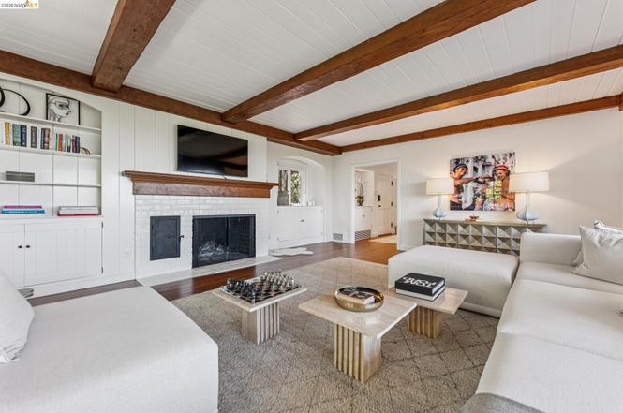
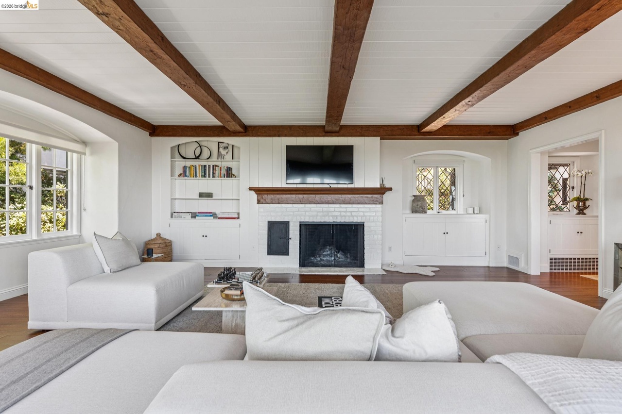
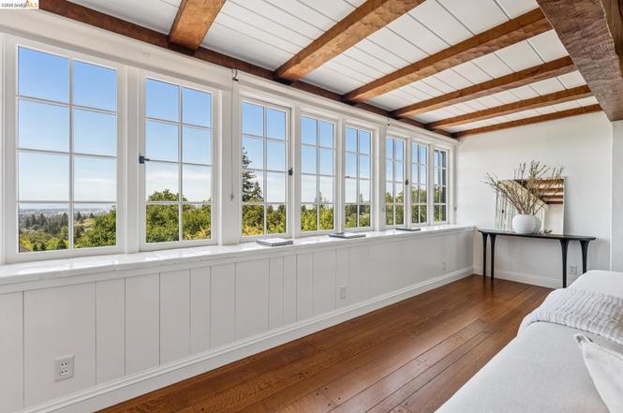
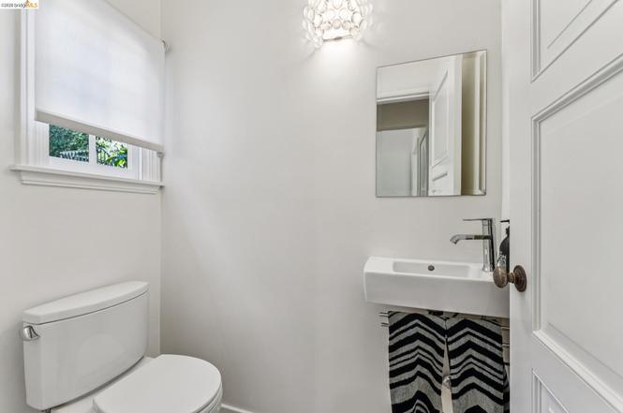
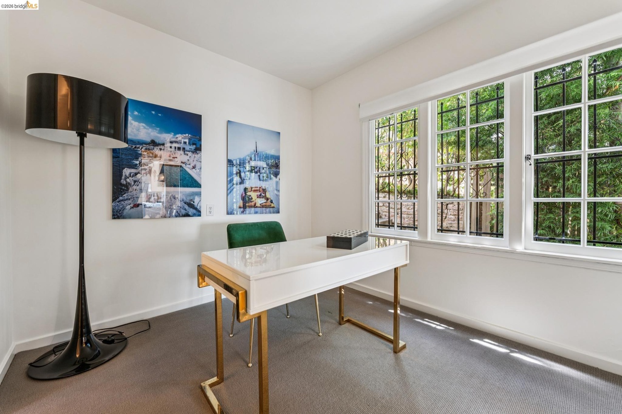
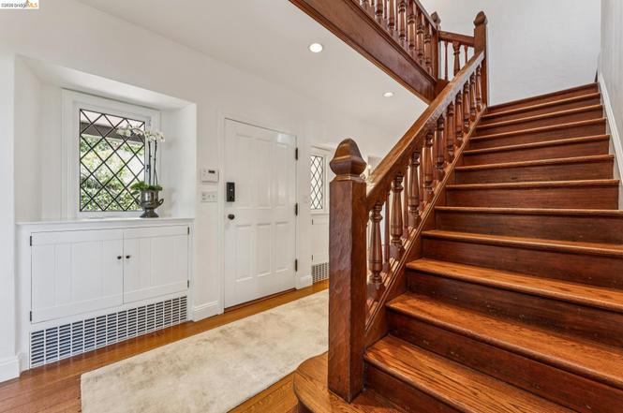
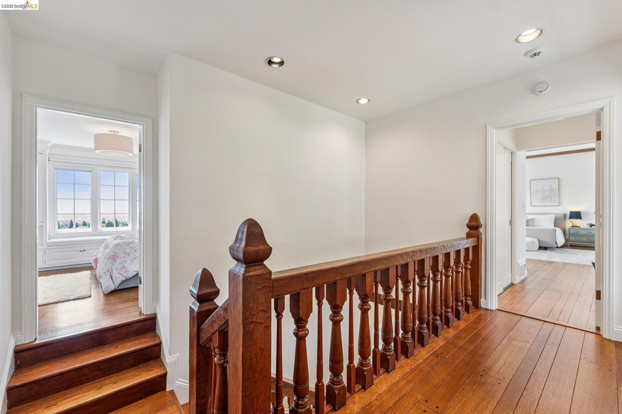
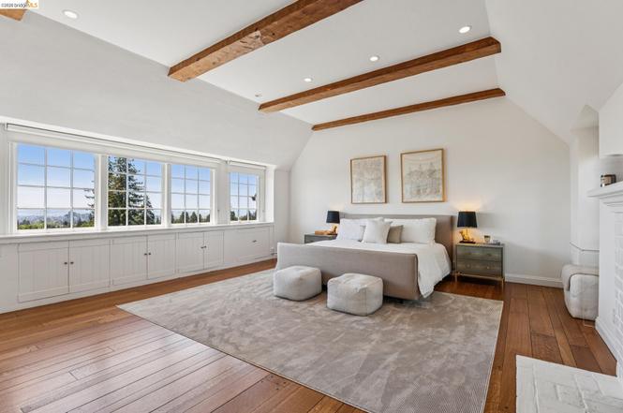
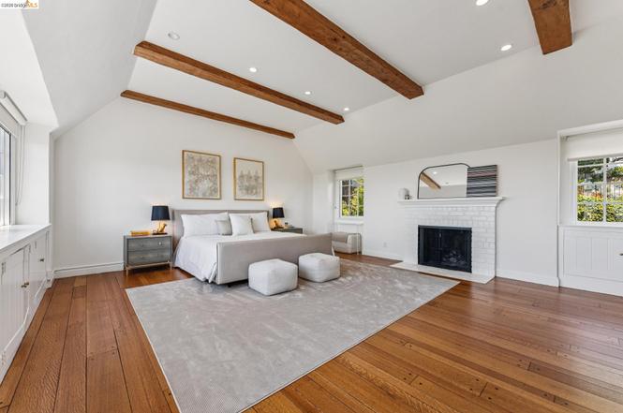
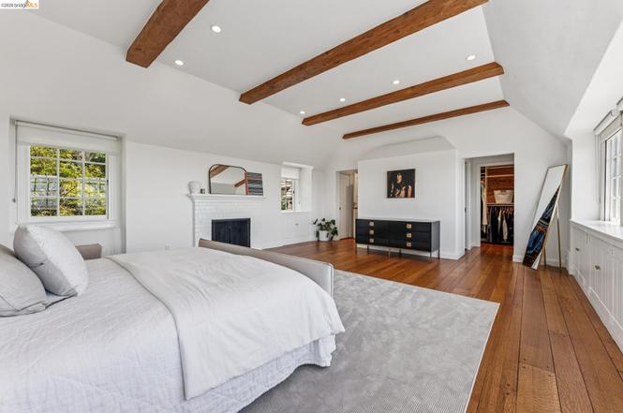
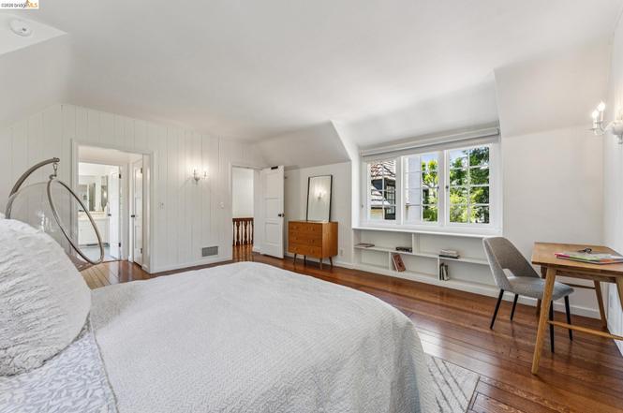
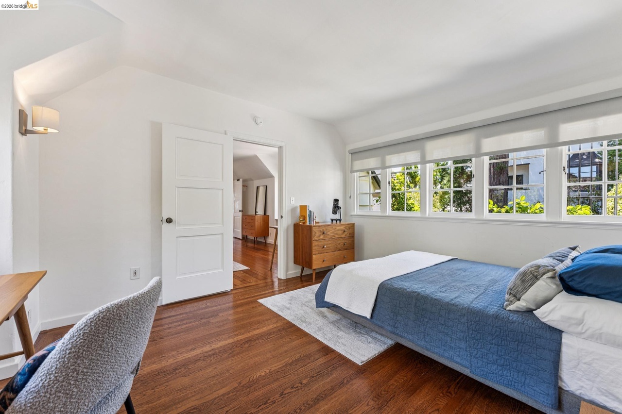
- White interior exudes bright, airy feel with beams, windows, and fireplaces.
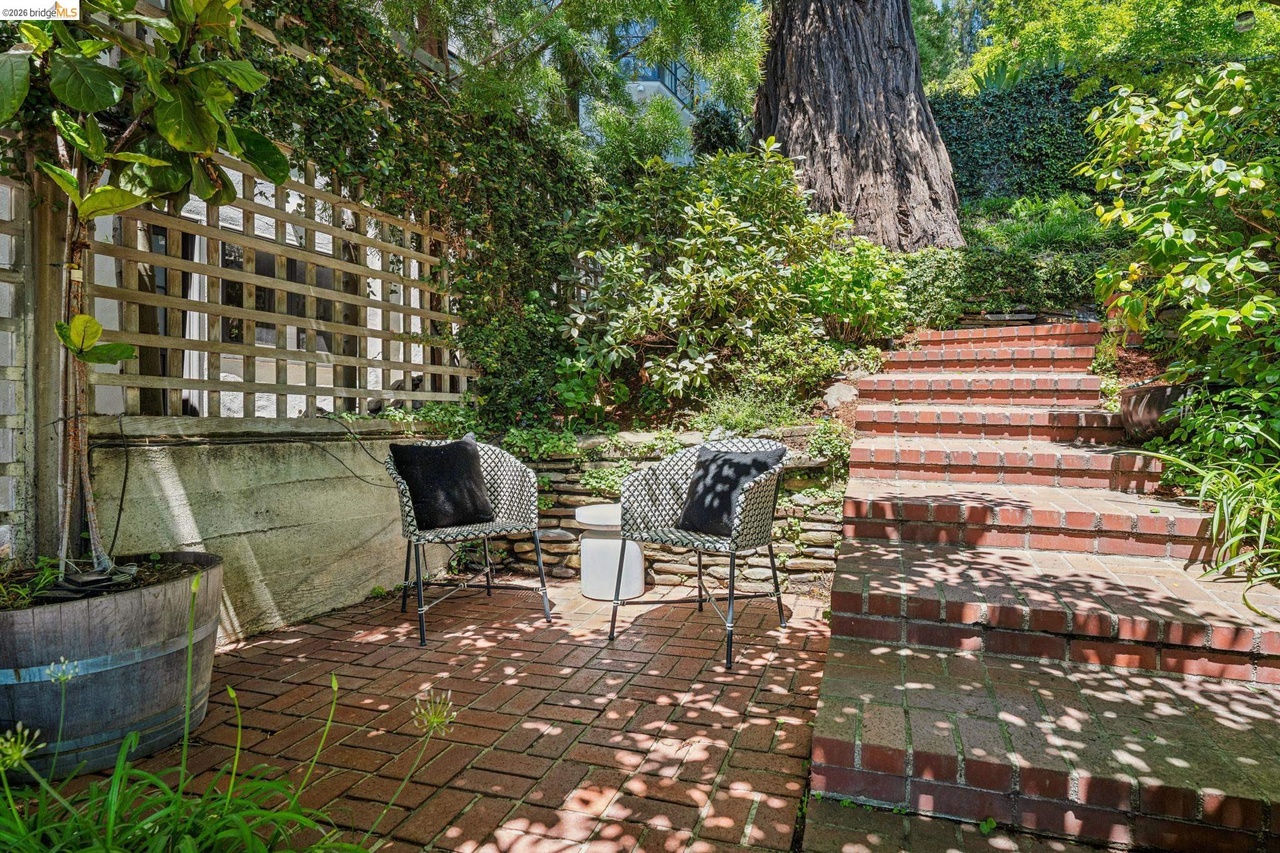
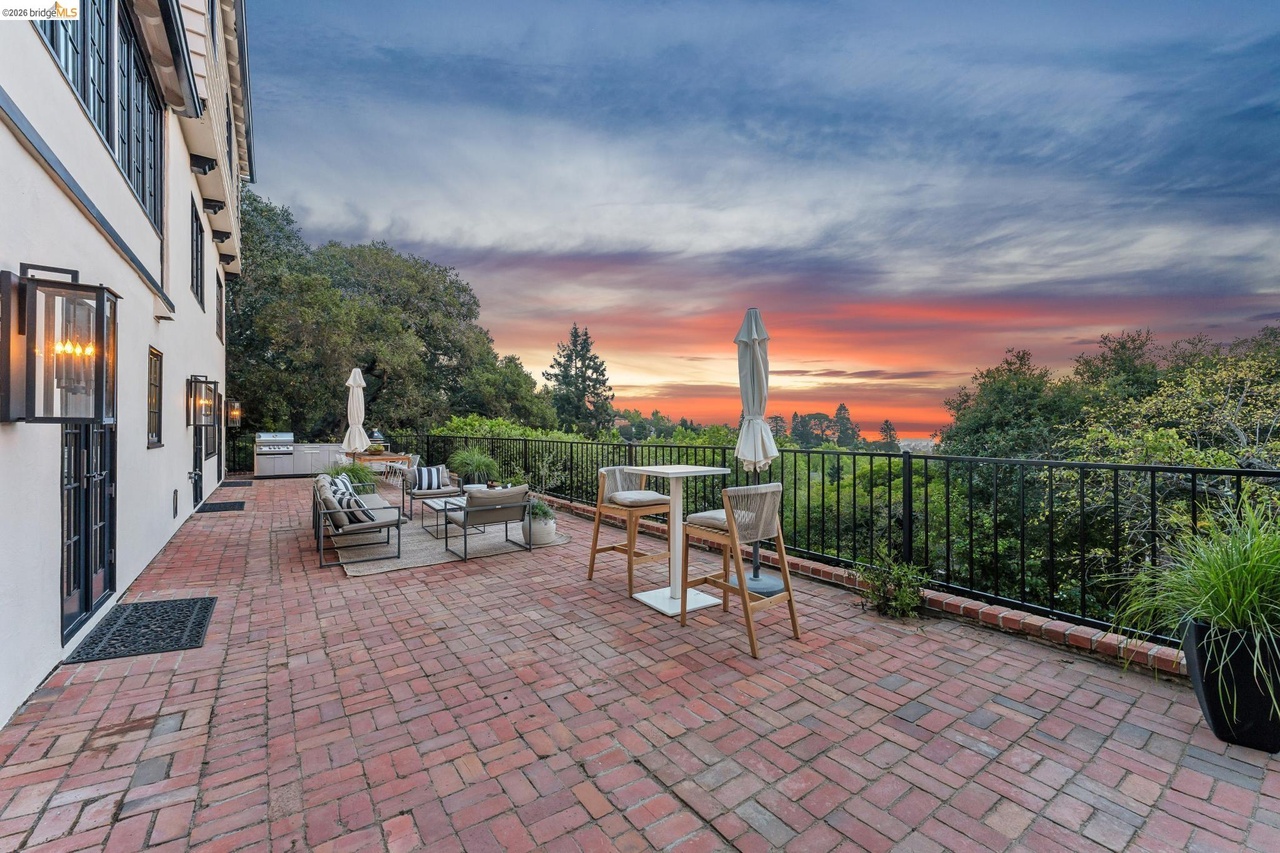
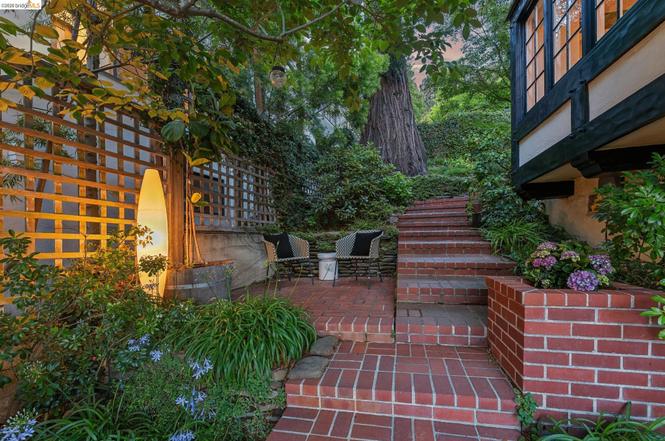
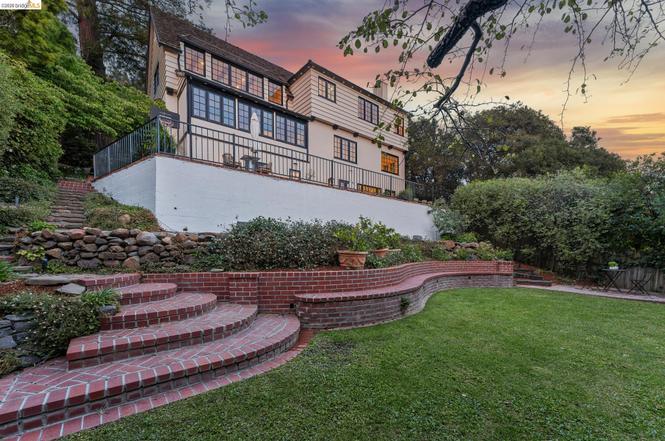
- Outdoor living includes rear deck, outdoor kitchen, brick patio, garden.
- City and mountain views from roof and balcony; two-car garage.