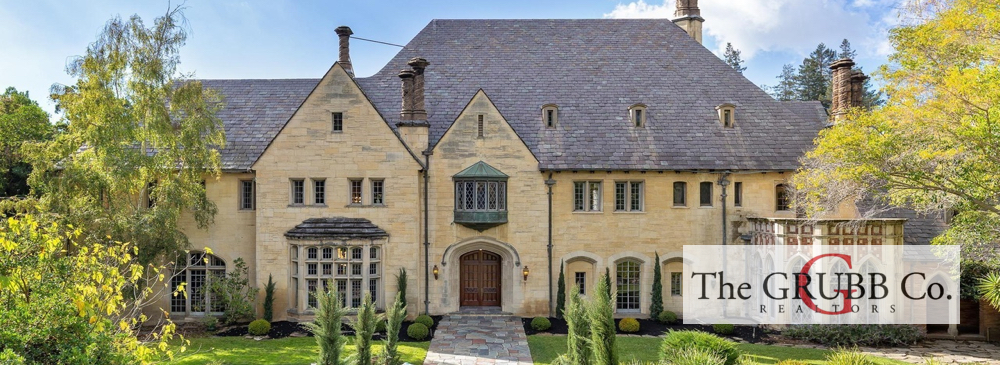
$12,500,000 | 9 Beds | 10 Baths | 16,693 SqFt | Now Showing | Anian Tunney & Adrienne Krumins, The Grubb Company
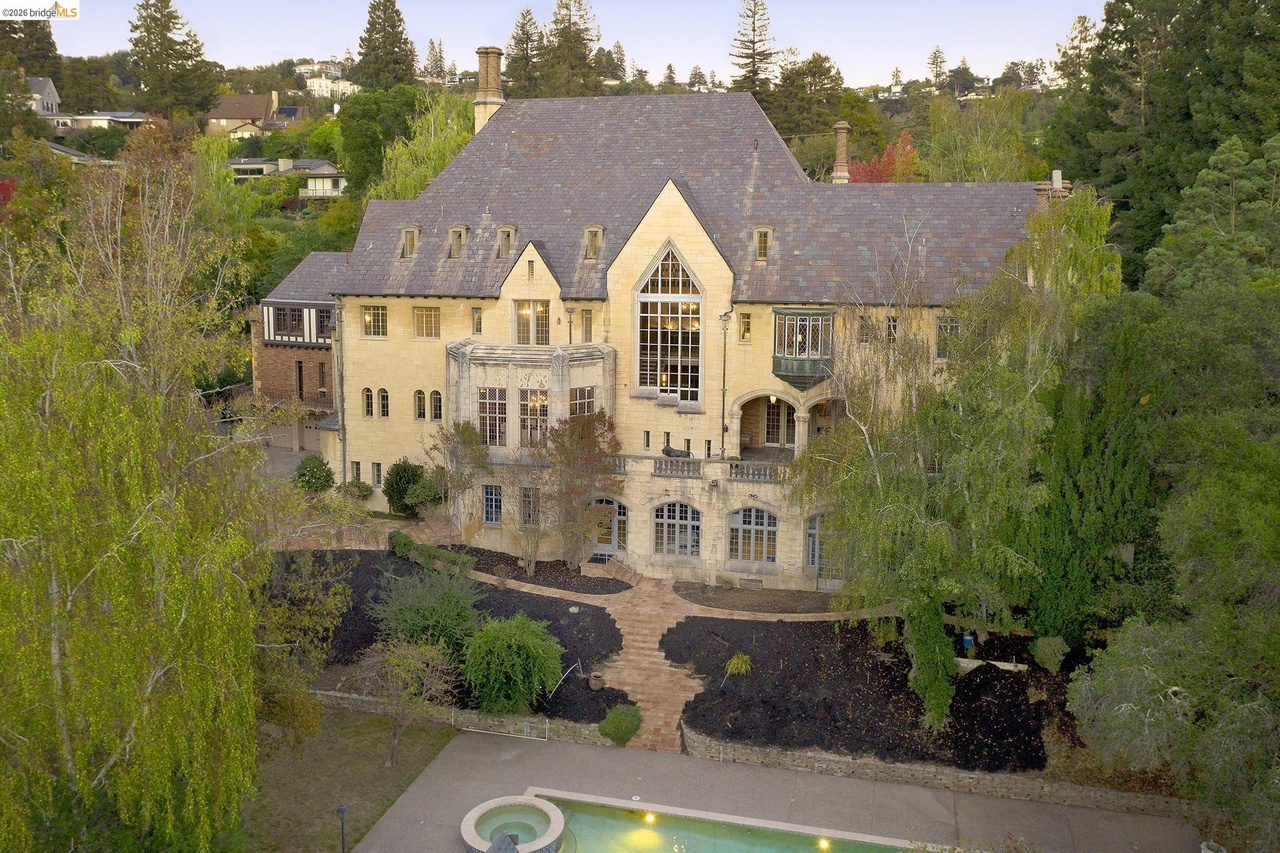
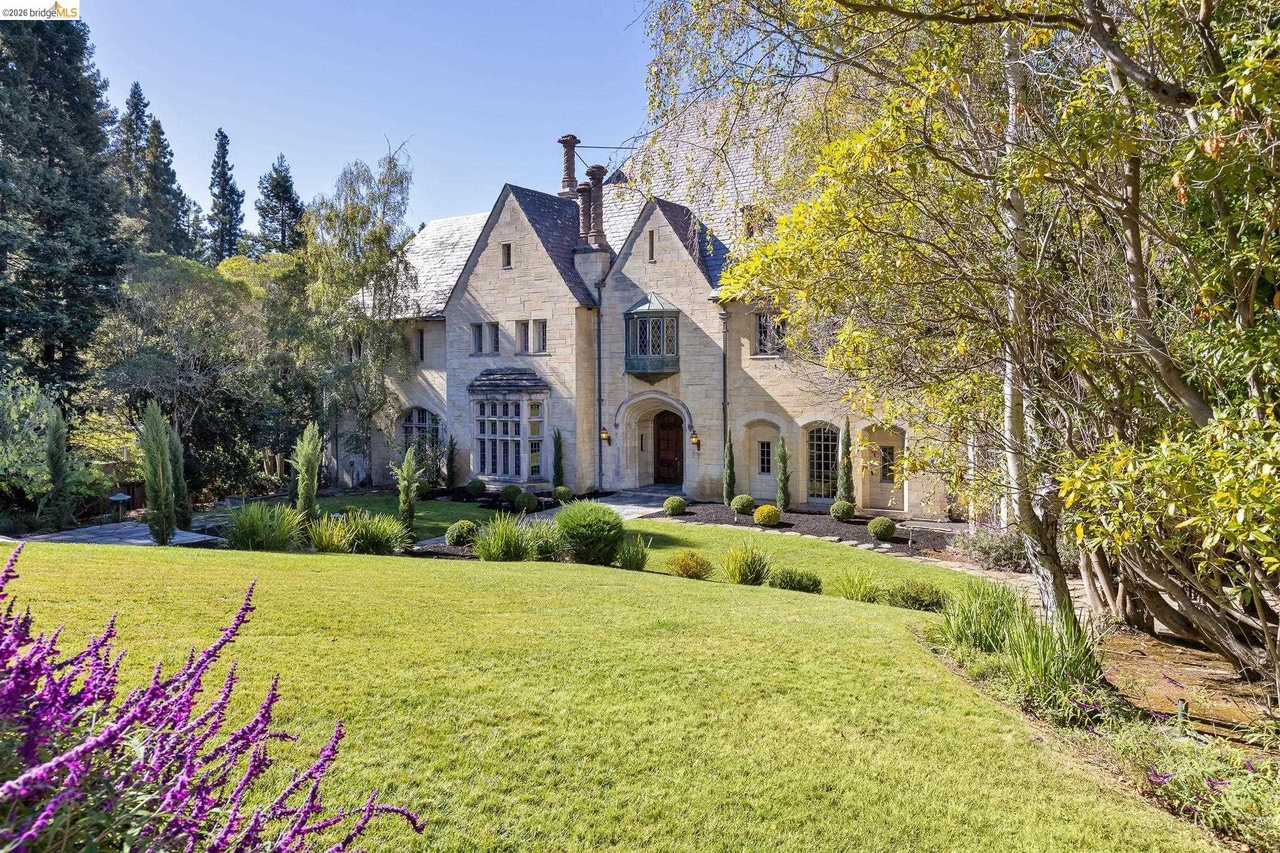
A 1929 English Tudor and French Gothic manor on 1.79 acres, offered for the first time in more than 30 years
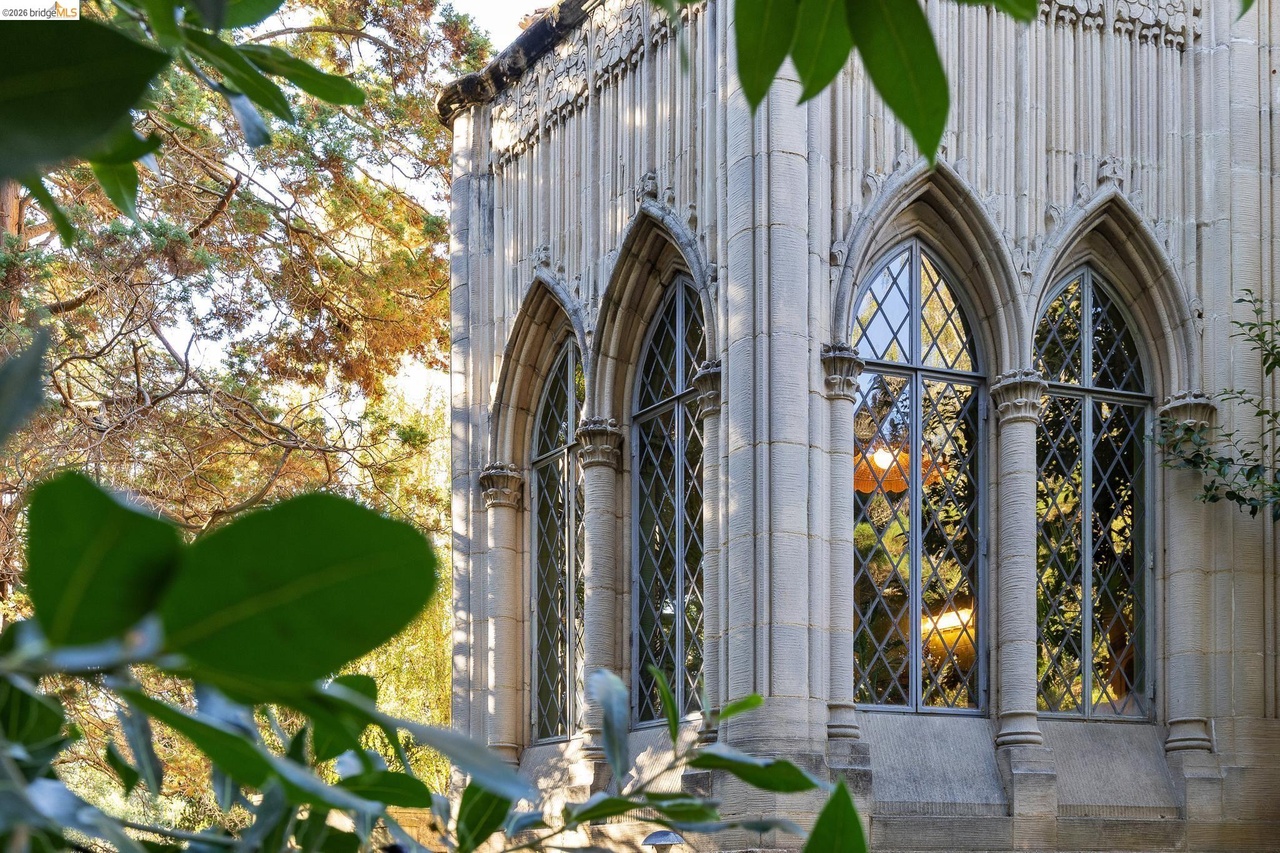
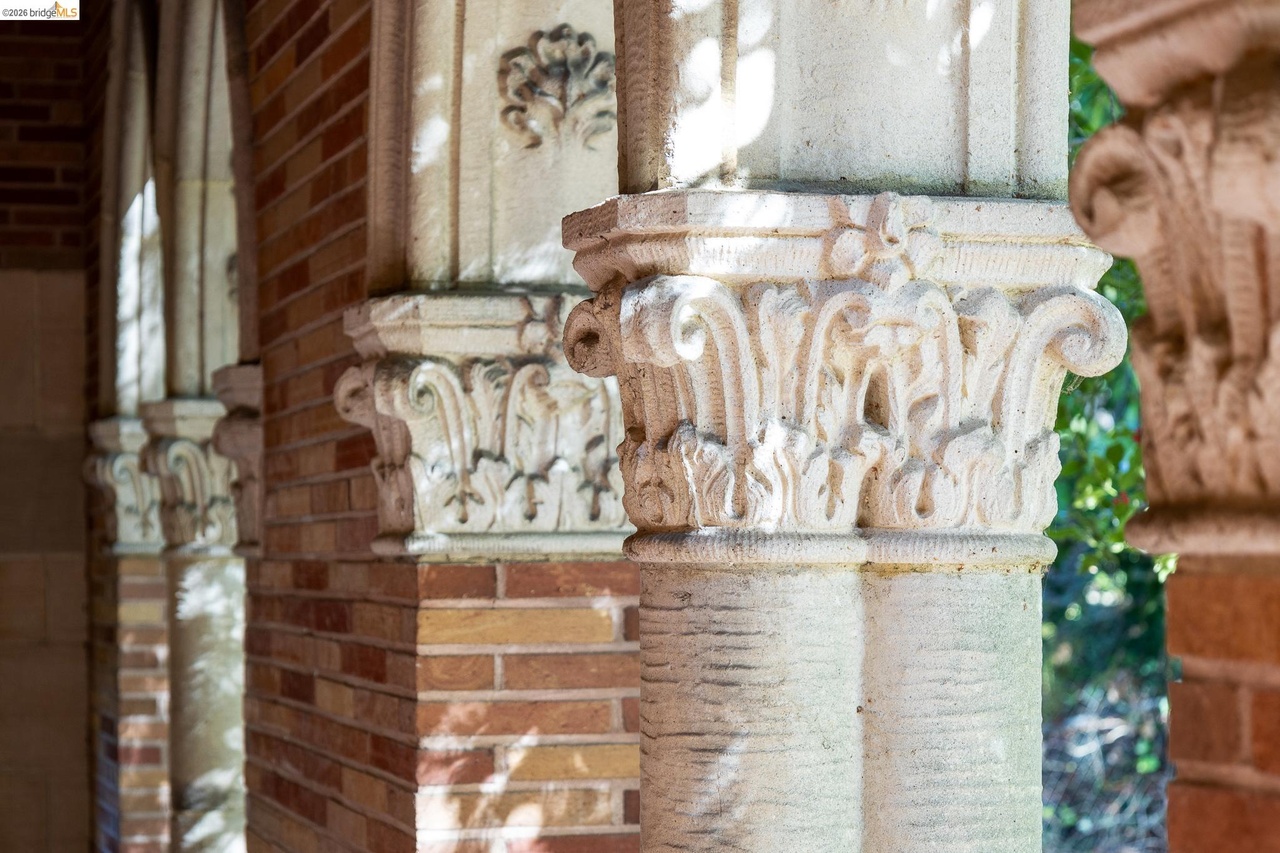
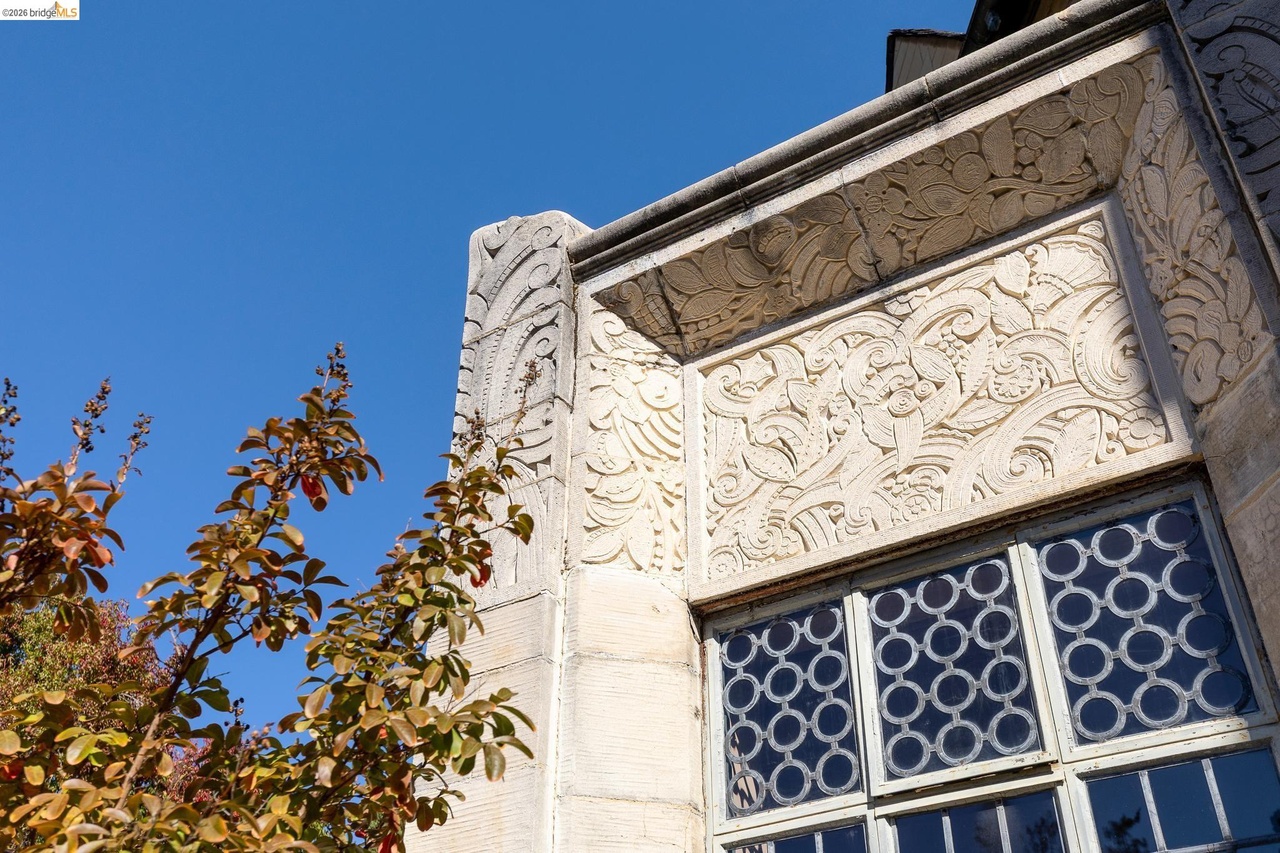
Set well back from the street on a gently rolling hillside, 11 Glen Alpine Road is one of the great houses of the East Bay. It was built in 1929 for the inventor Ernest J. Sweetland and his family of 9, and designed to last for generations. The walls are faced in pale sandstone imported from Bath, England. The roof is heavy purple Pennsylvania slate. Inside, carved oak doors, hand-finished paneling, leaded Gothic windows and marble fireplaces remain remarkably intact, carefully preserved since the day the house was completed. Few homes anywhere offer this combination of history, craftsmanship and scale, just 30 minutes from San Francisco.
[SPONSORED]
Please click below to view slideshow.
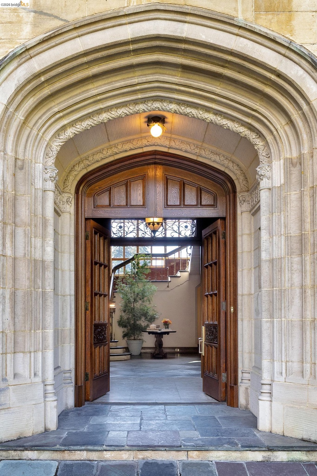
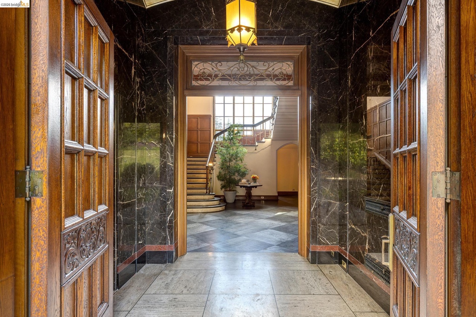
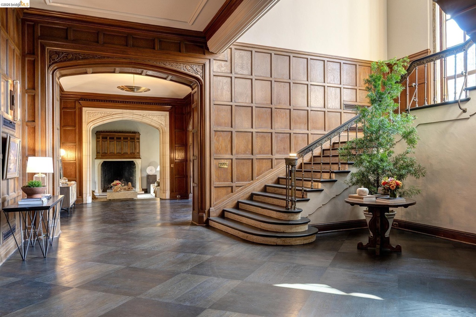
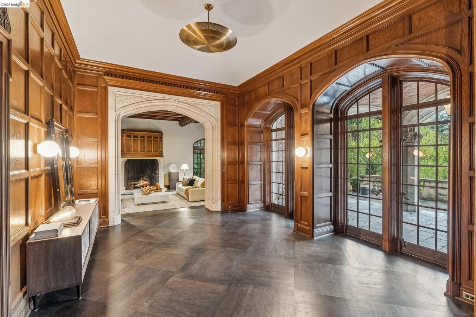
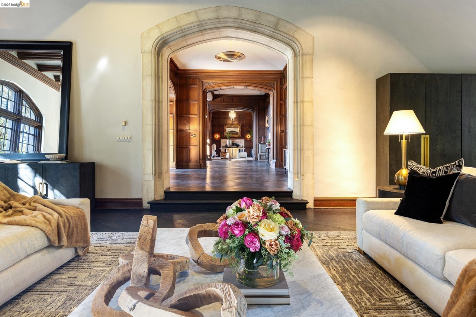
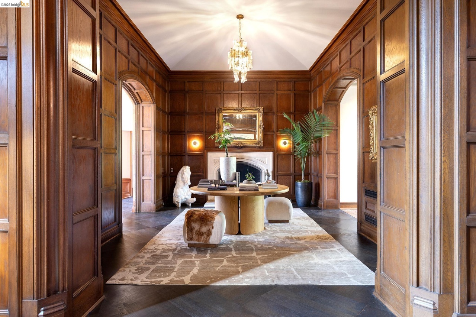
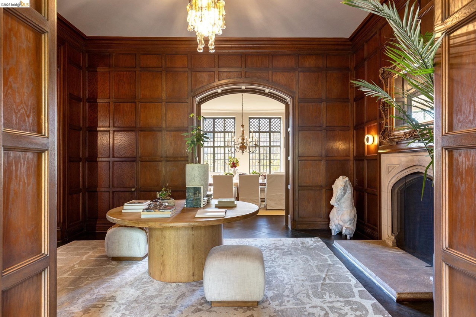
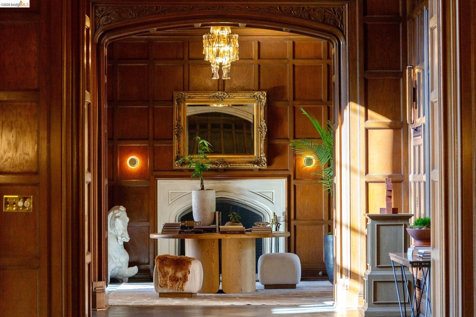
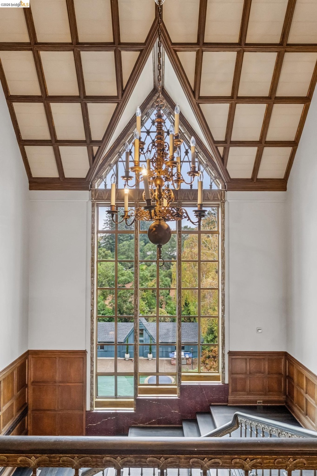
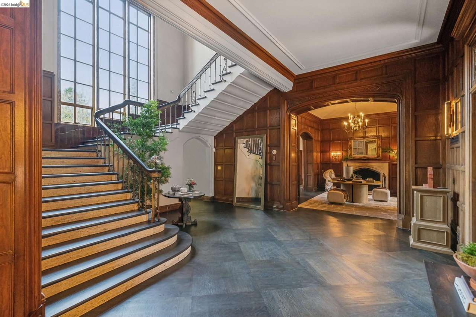
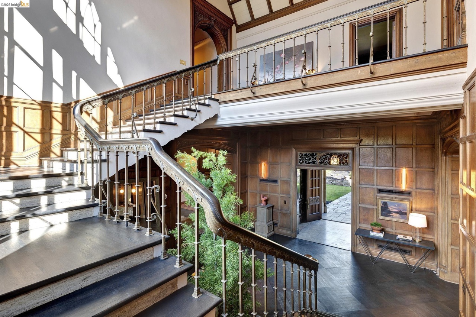
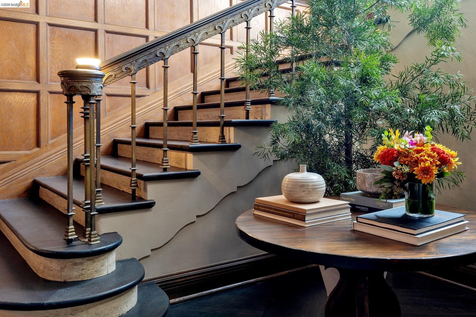
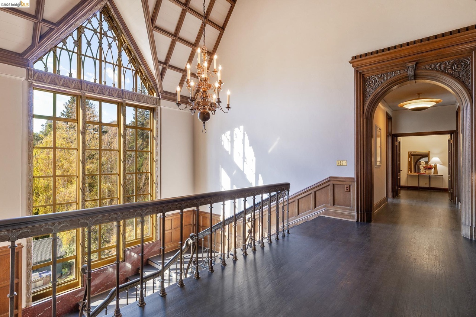
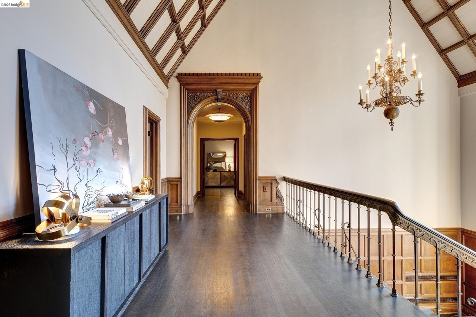
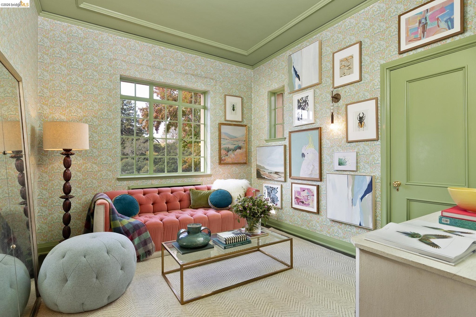
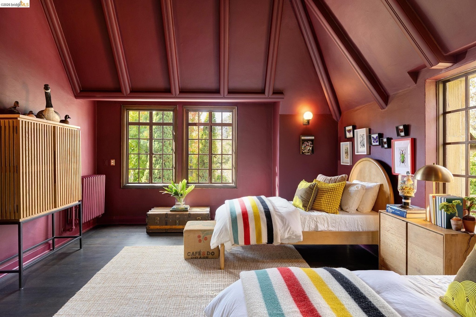
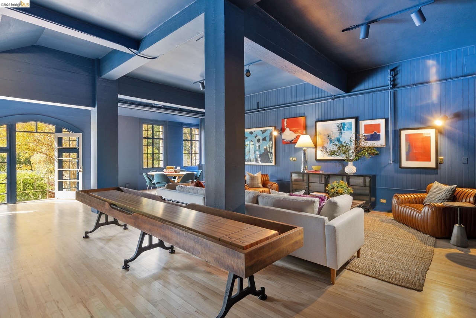
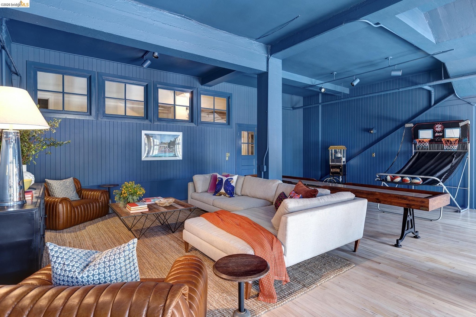
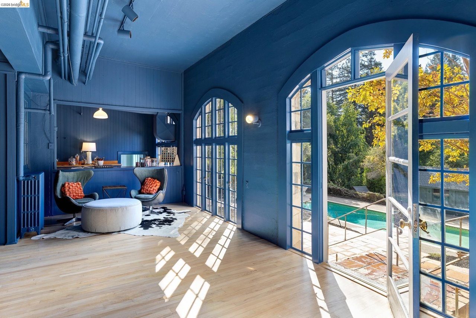
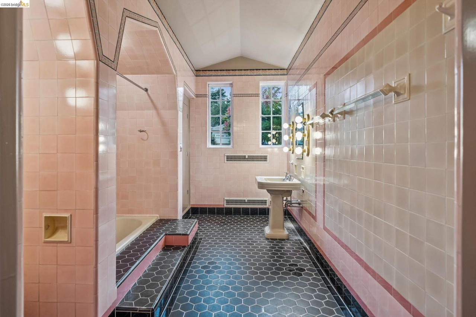
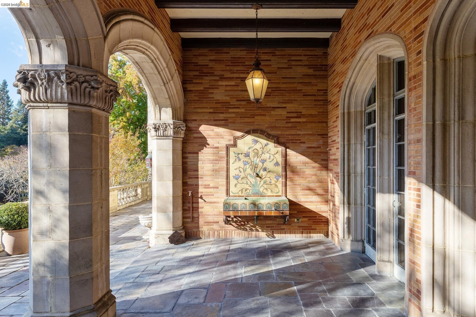
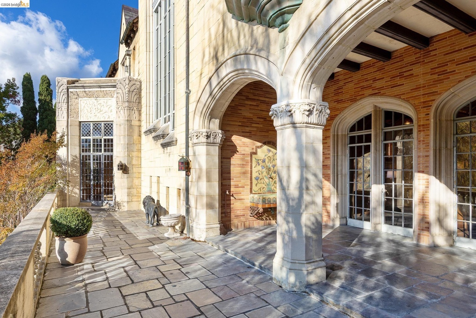
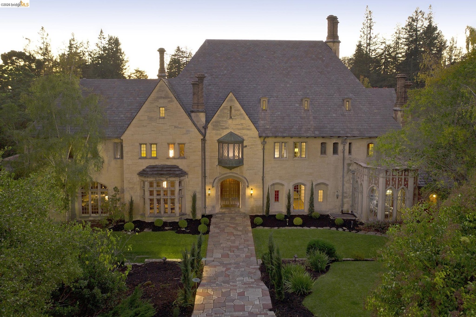
Hand-carved oak doors open to a marble vestibule with a domed gold-leaf ceiling and filigreed metalwork, and into oak-paneled great hall of approximately 60 by 17 feet, with a fireplace at its north end. From here a graceful staircase sweeps upward beneath a two-story window of leaded glass and carved stone tracery, which floods both floors with light.
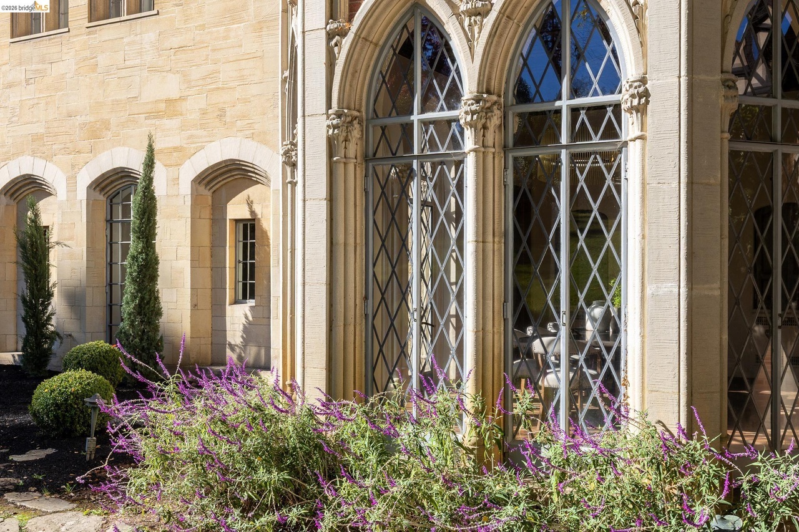
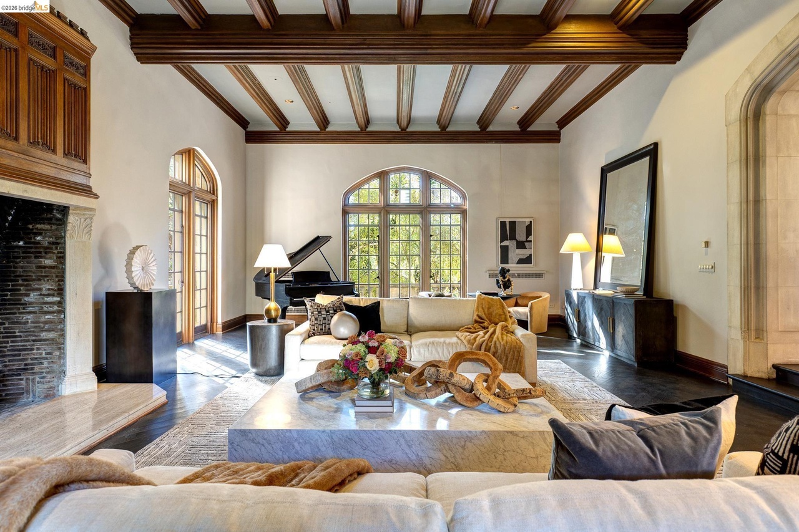
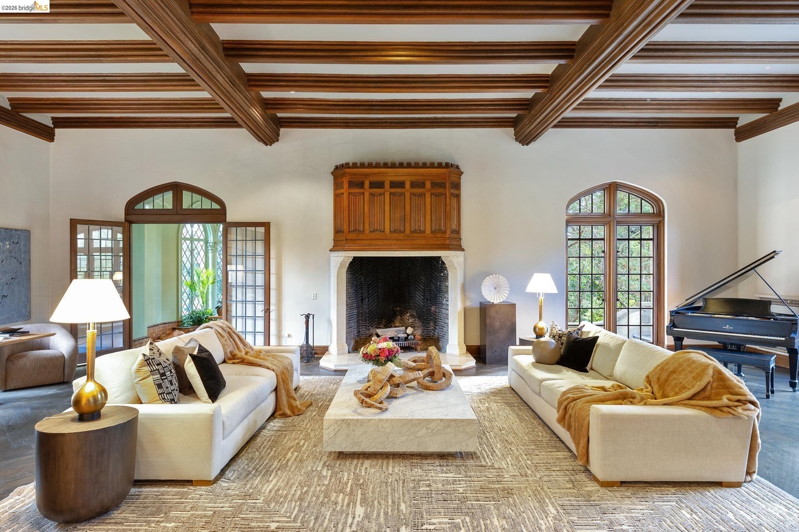
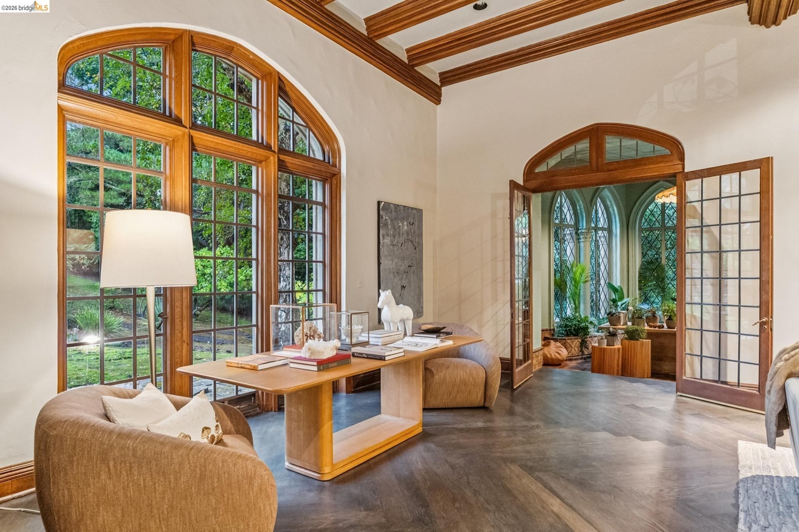
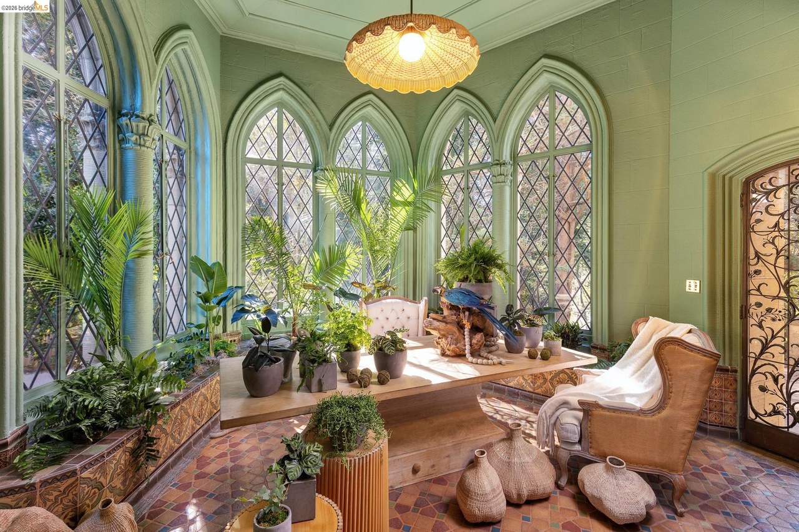
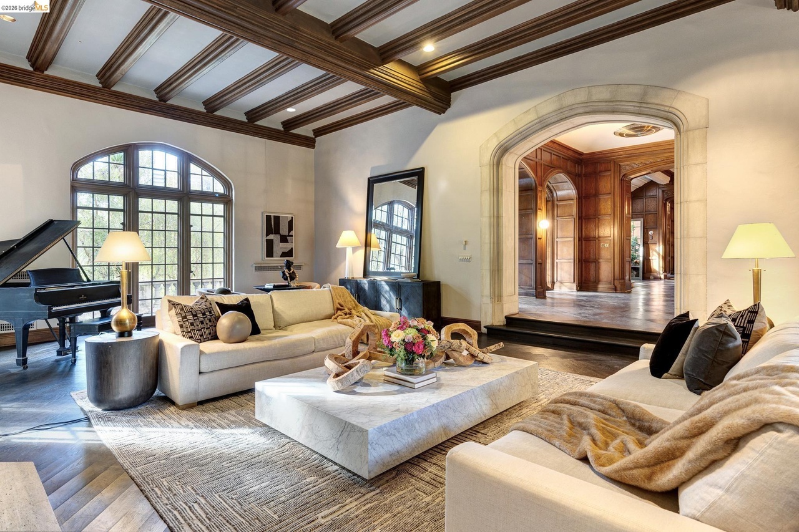
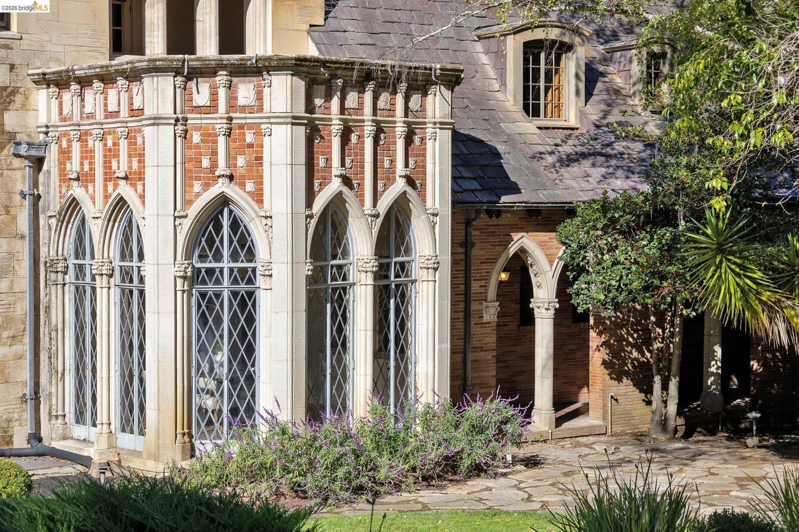
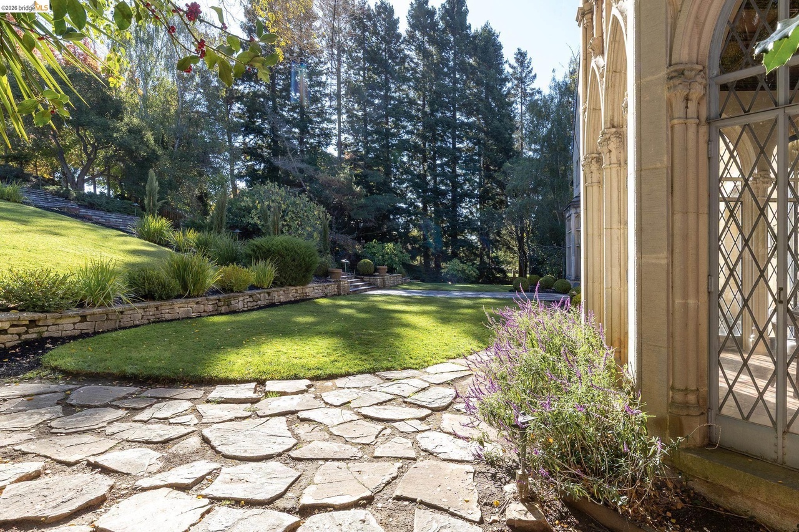
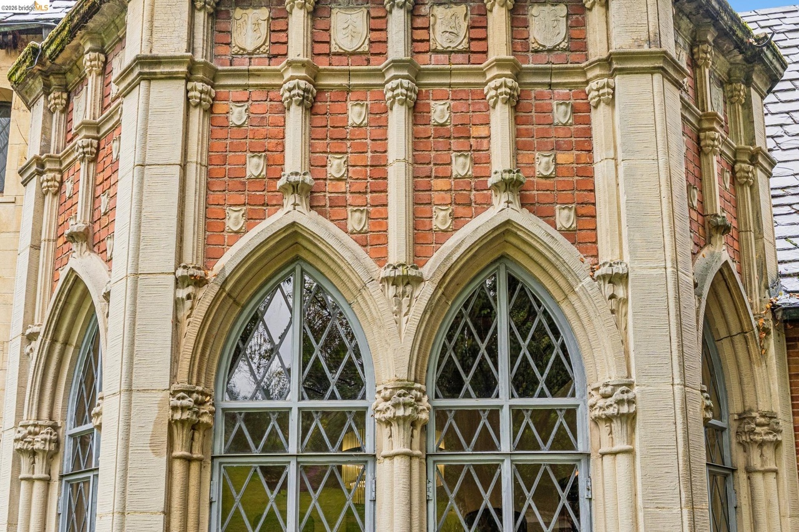
At one end of the hall is the formal living room, approximately 42 by 23 feet, with a 15-foot ceiling supported by hardwood beams, a large fireplace and leaded-glass doors in steel frames on three sides. Light pours in throughout the day. Opening off the living room is a tile-floored conservatory enclosed on three sides by pointed Gothic windows, overlooking the gardens.
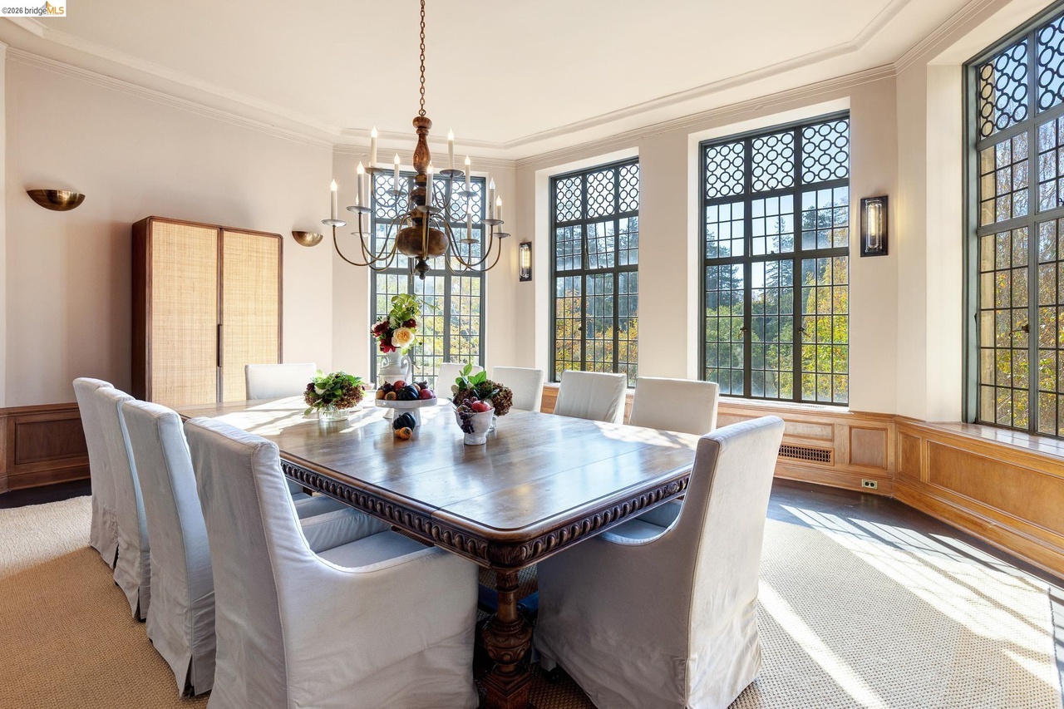
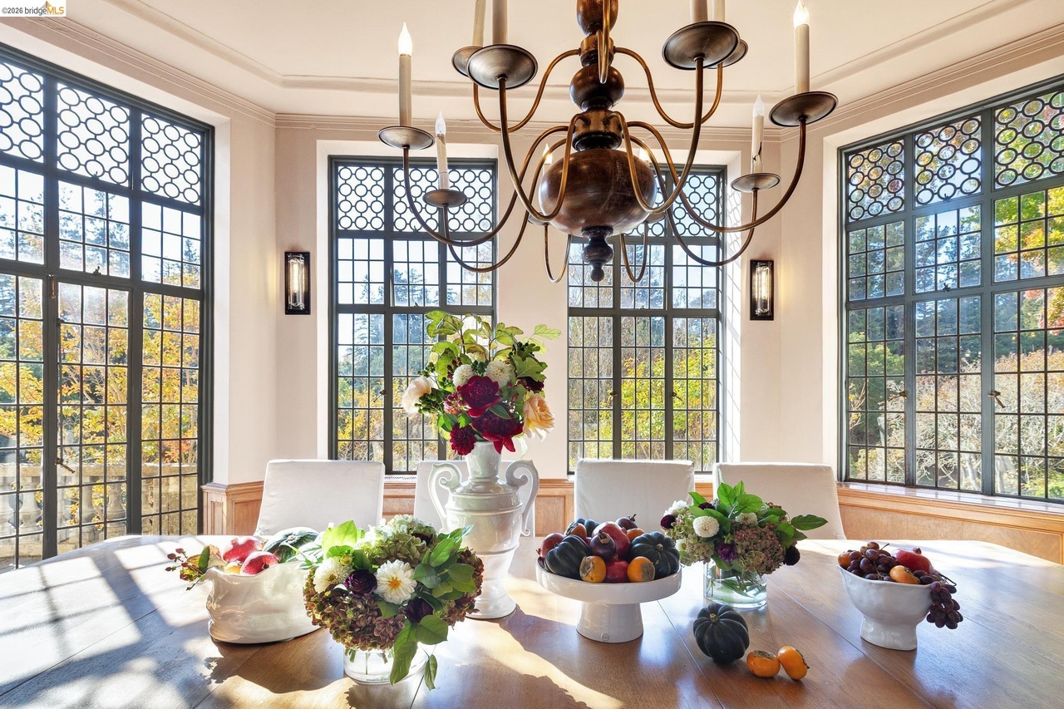
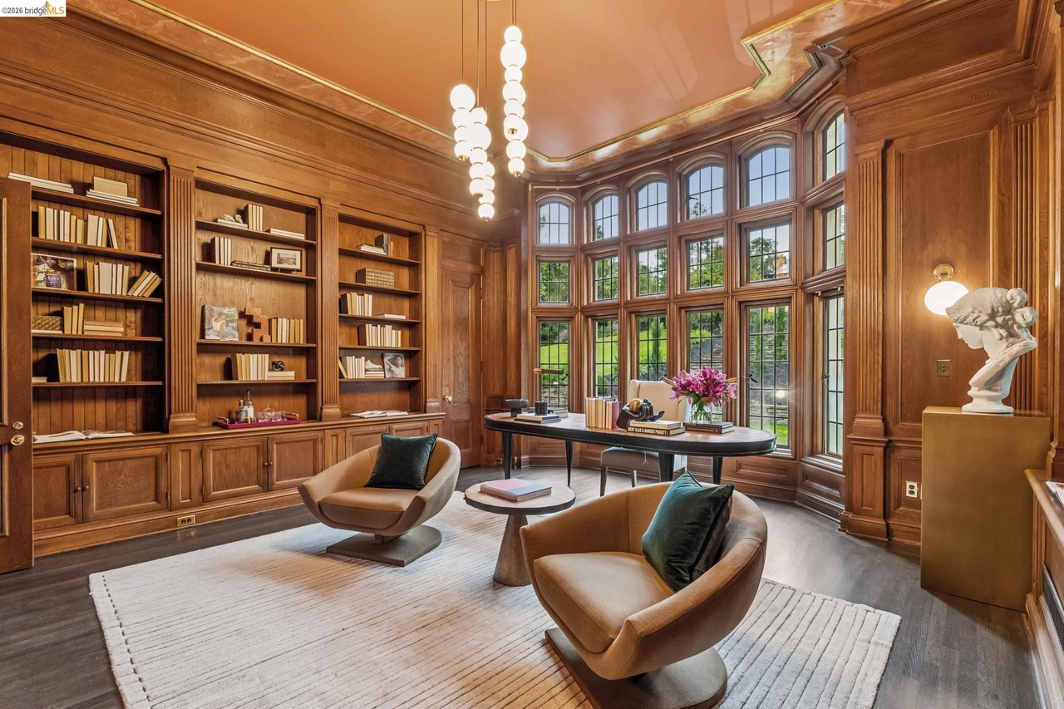
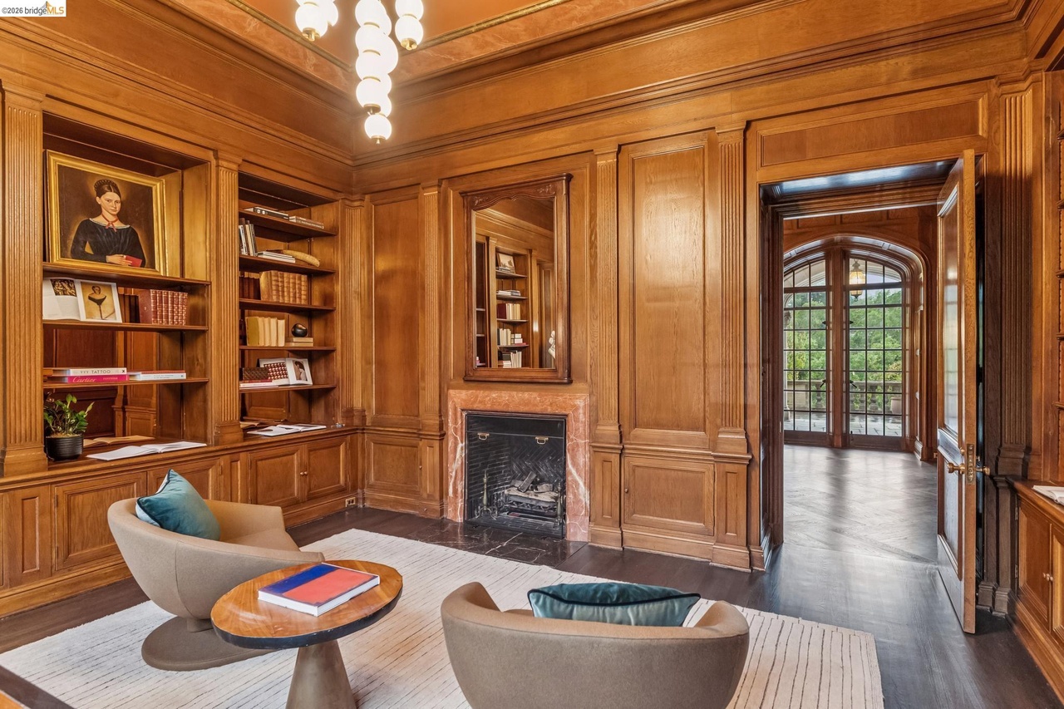
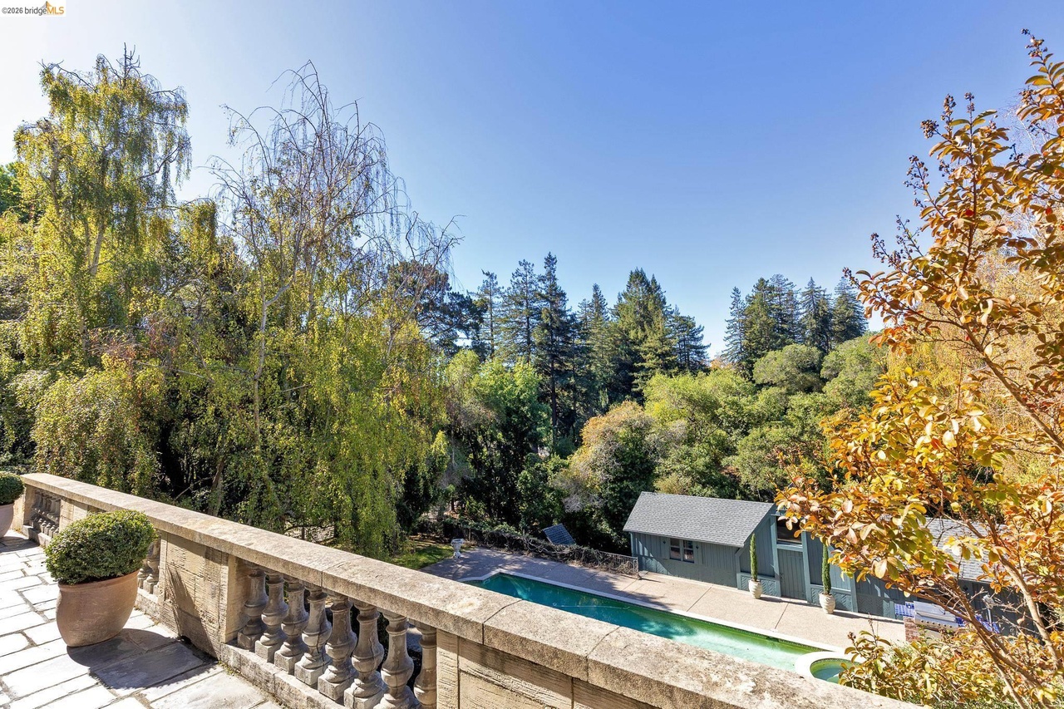
Adjacent to the living room is the magnificent oak-paneled library with a marble fireplace, walls of bookshelves, and a view of the landscaped front of the property. Down the hall, the octagonal dining room is finished in walnut, with its hardwood floor laid in an octagonal pattern to echo the shape of the room. It catches the evening light and overlooks the pool.
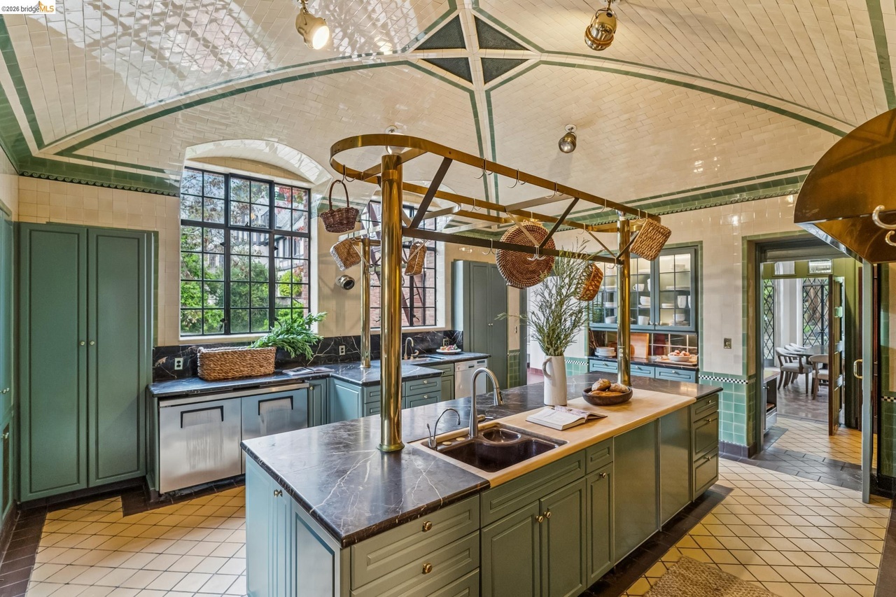
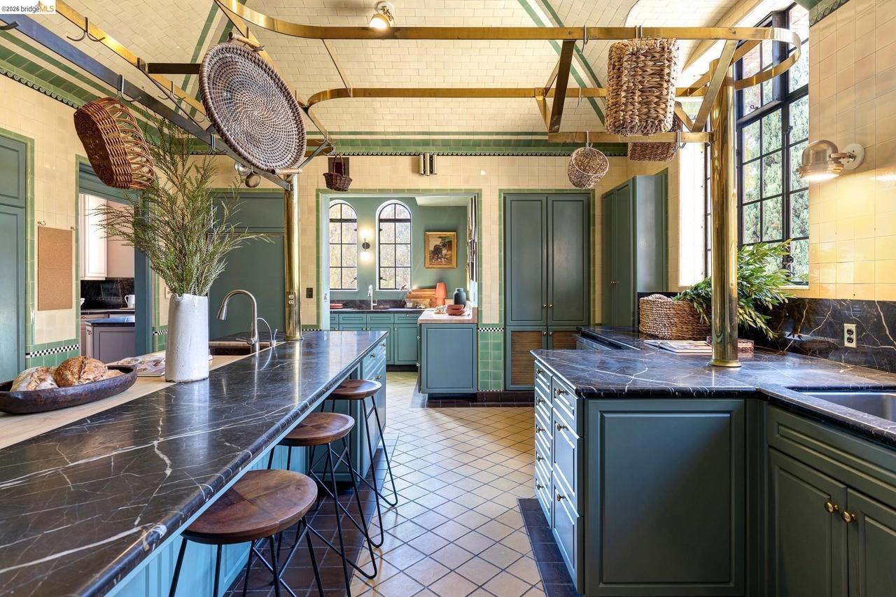
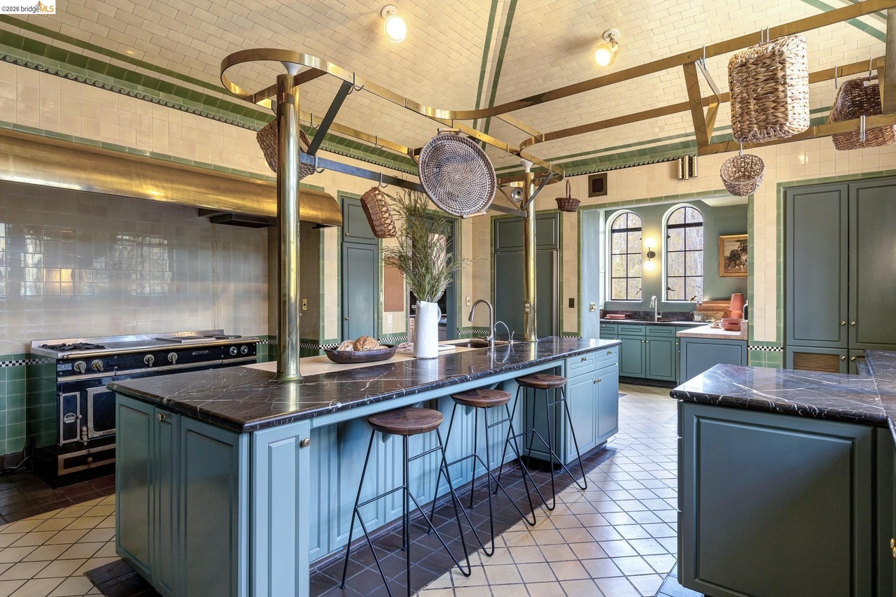
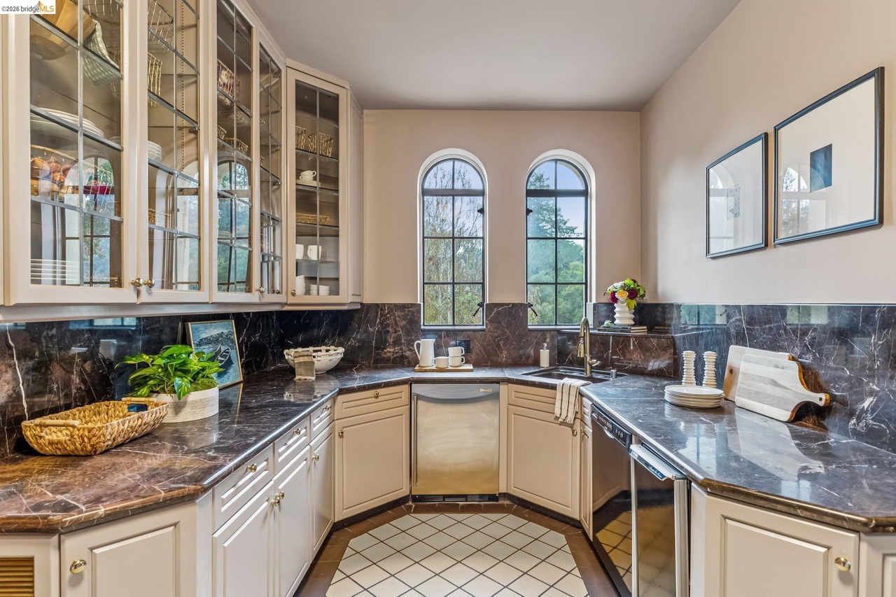
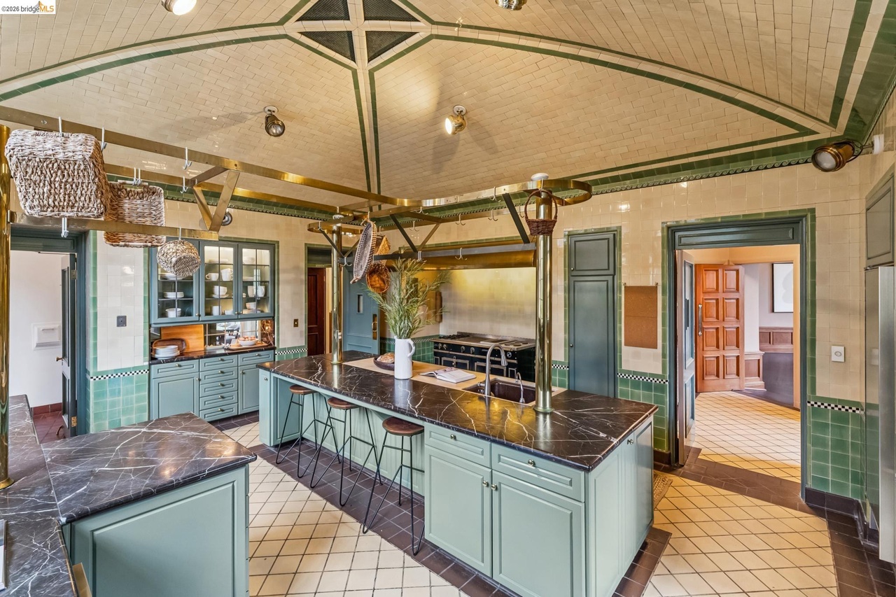
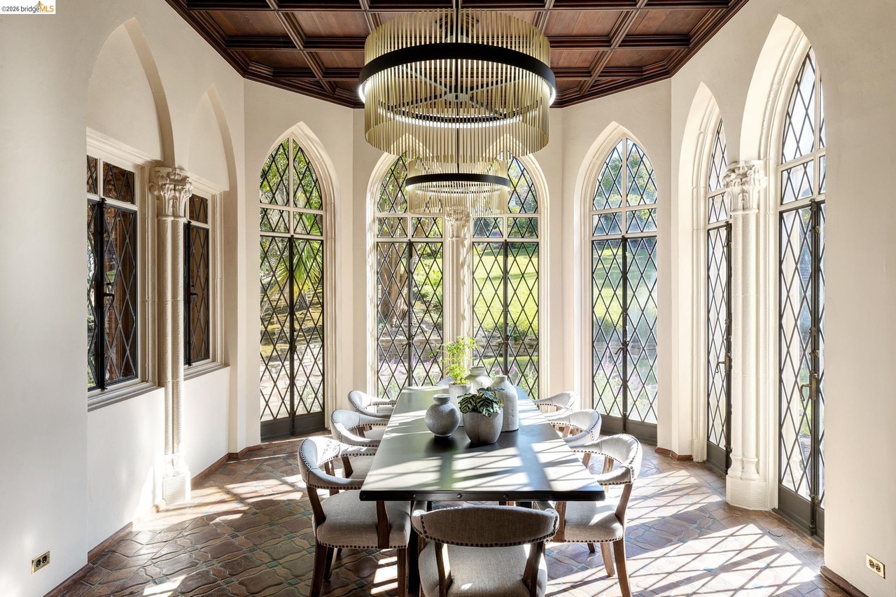
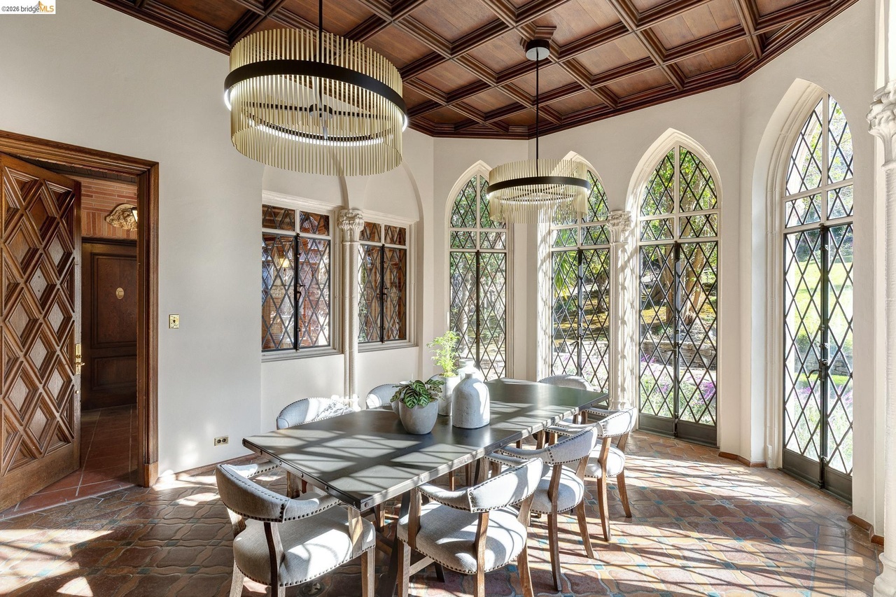
Just off the dining room is a generous butler’s pantry, pastry pantry, and the grand kitchen. Tiled from floor to its domed ceiling, it includes a large La Cornue oven, center island, generous storage, and a home office space. A sunny hexagonal breakfast room with Gothic leaded-glass windows looks out to the gardens.
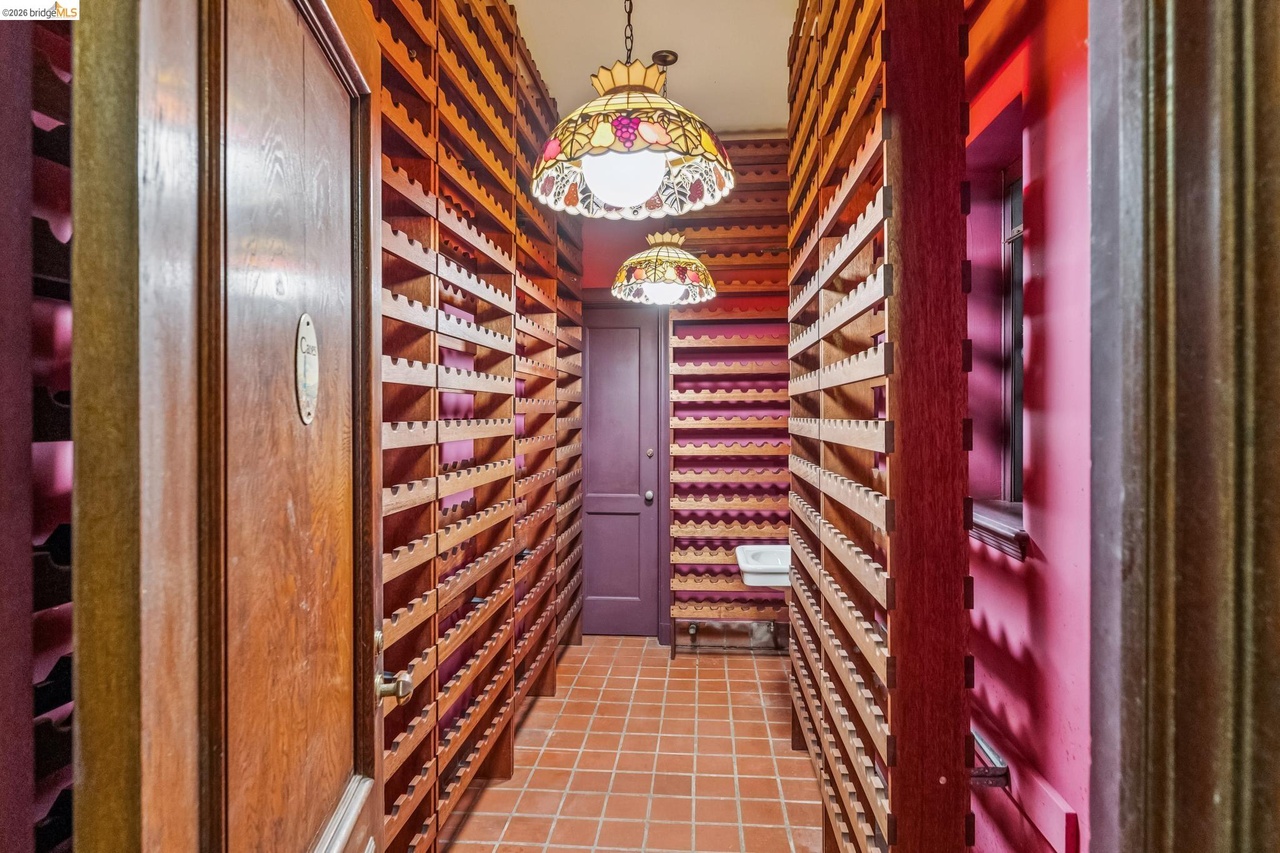
The main floor also offers two powder rooms, a bedroom or office space with full bath, a wine cellar for approximately 1,200 bottles and stairs leading down to the lower and upper levels.
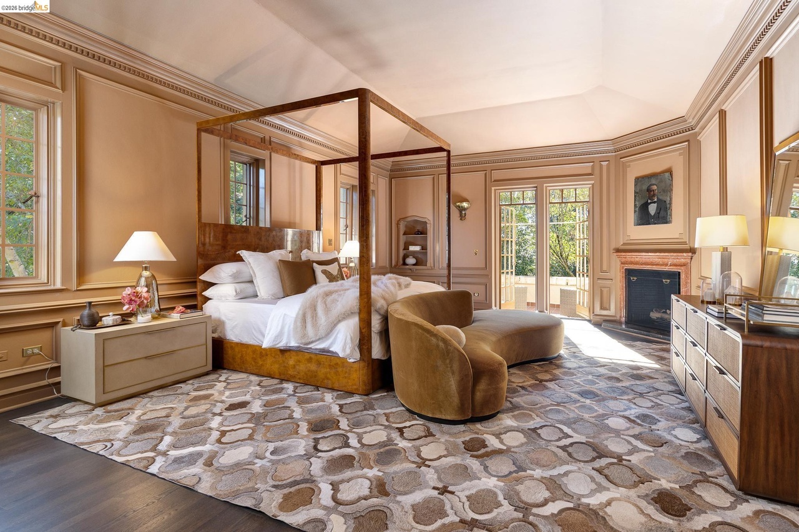
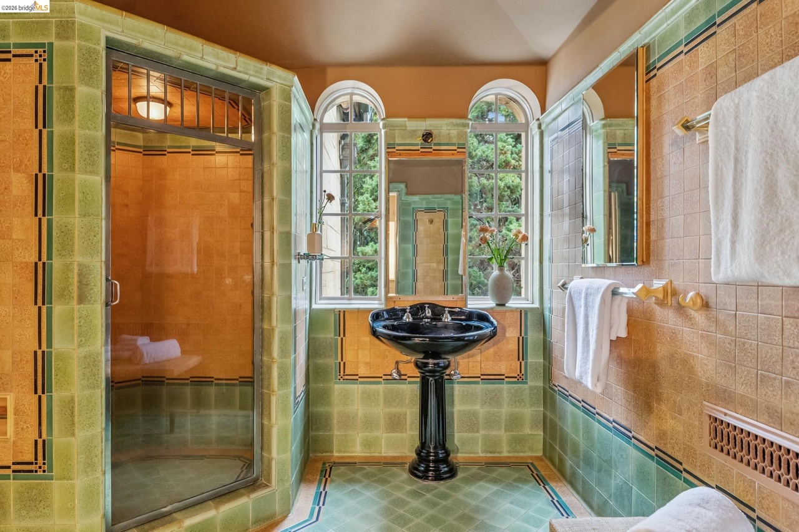
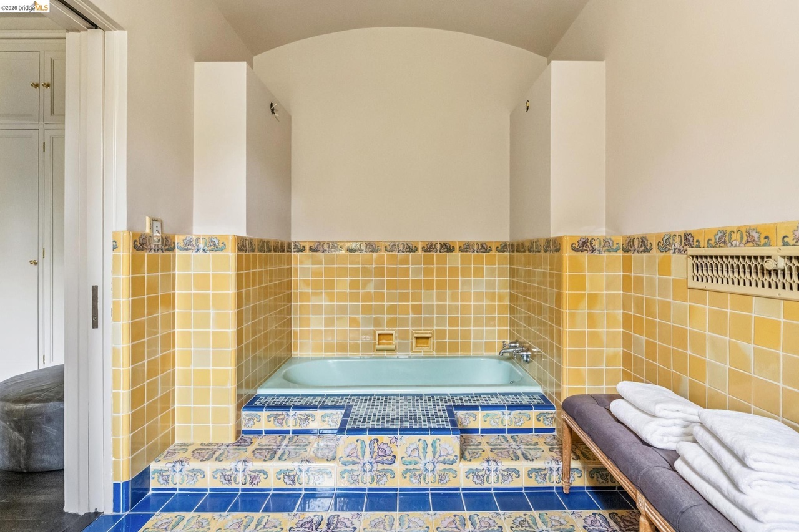
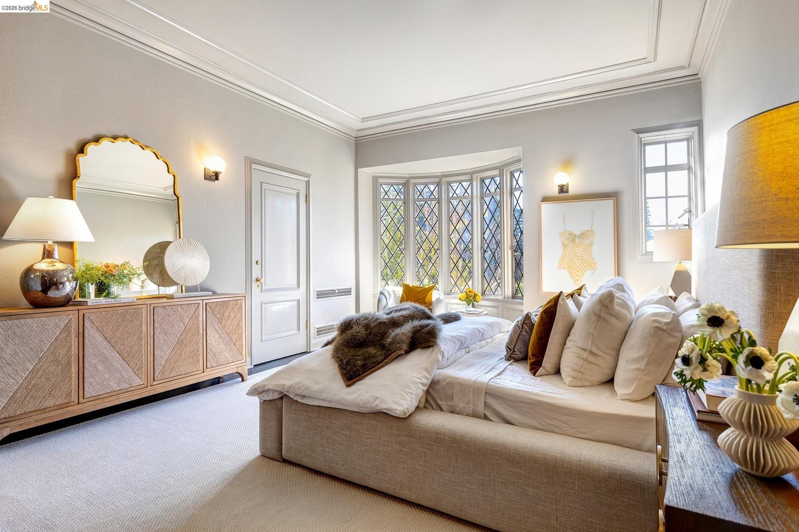
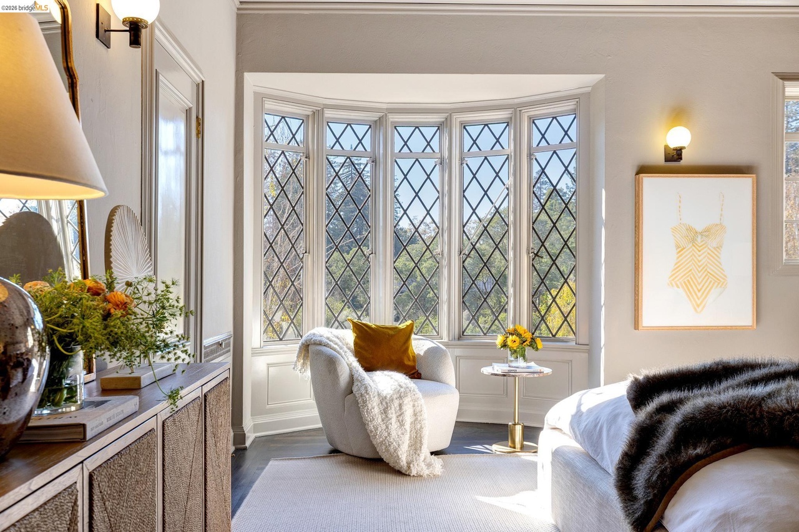
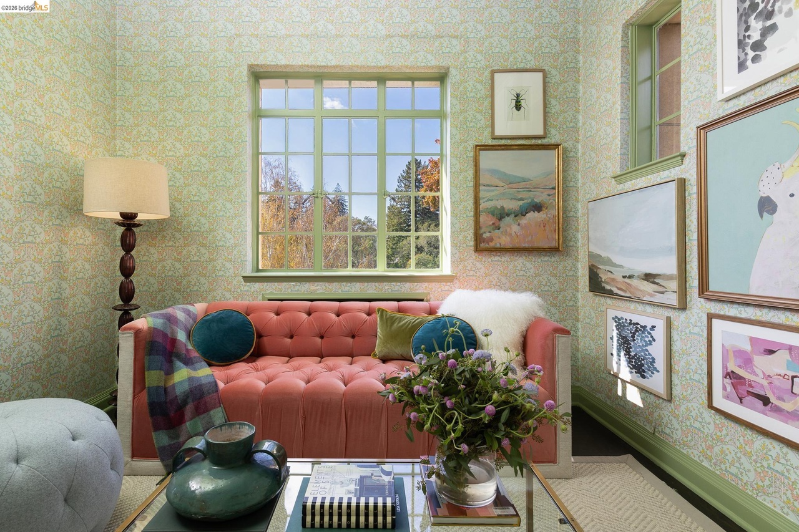
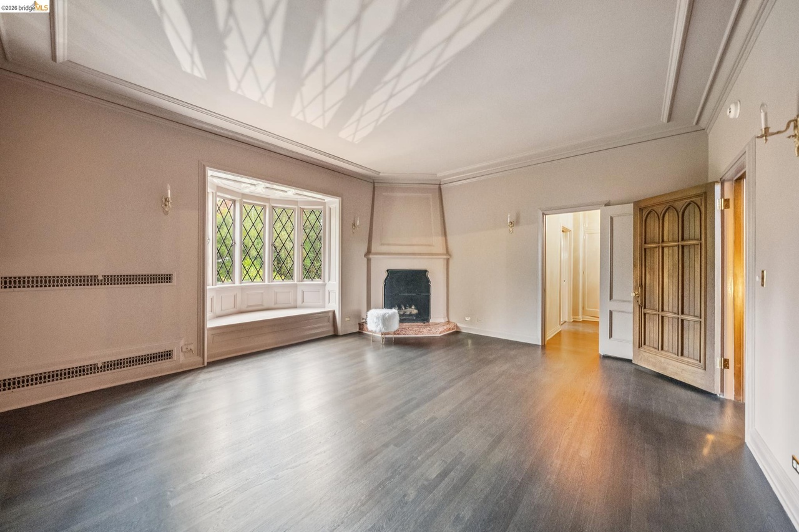
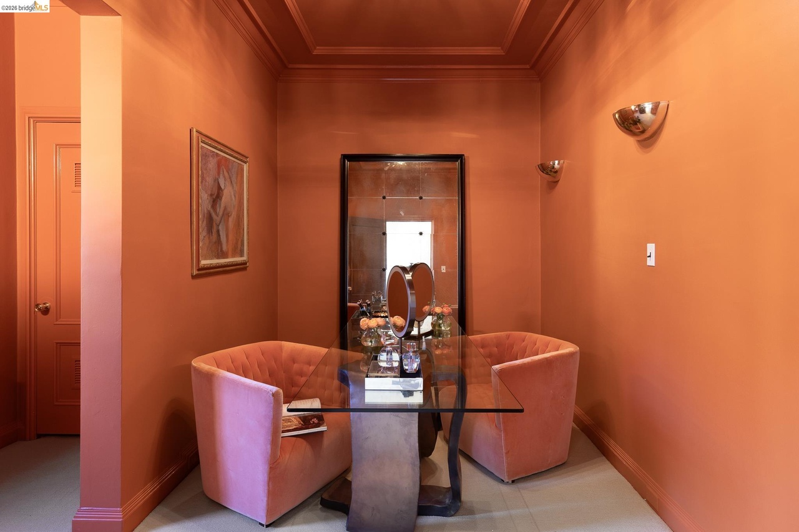
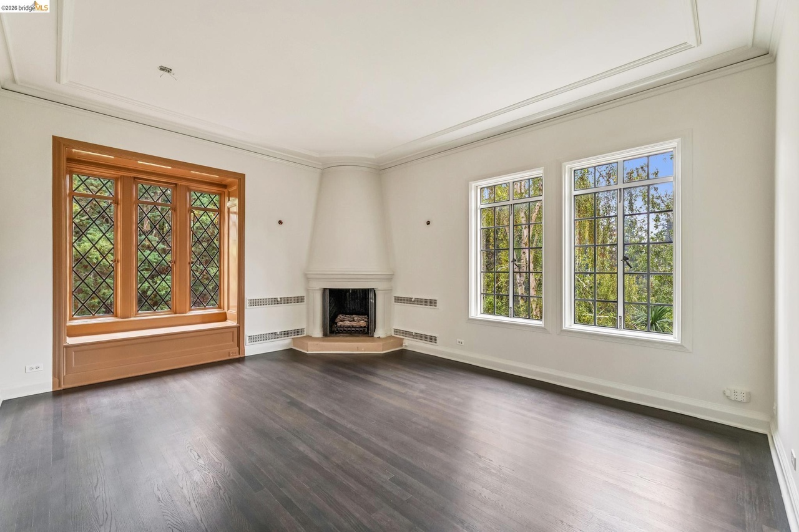
The second floor is reached by the grand staircase or a separate service stair. The primary suite sits at one end of the hall, with two dressing rooms, two bathrooms, a private study and two fireplaces. An upstairs sitting room with a leaded-glass bay window looks over the gentle slope of the canyon.
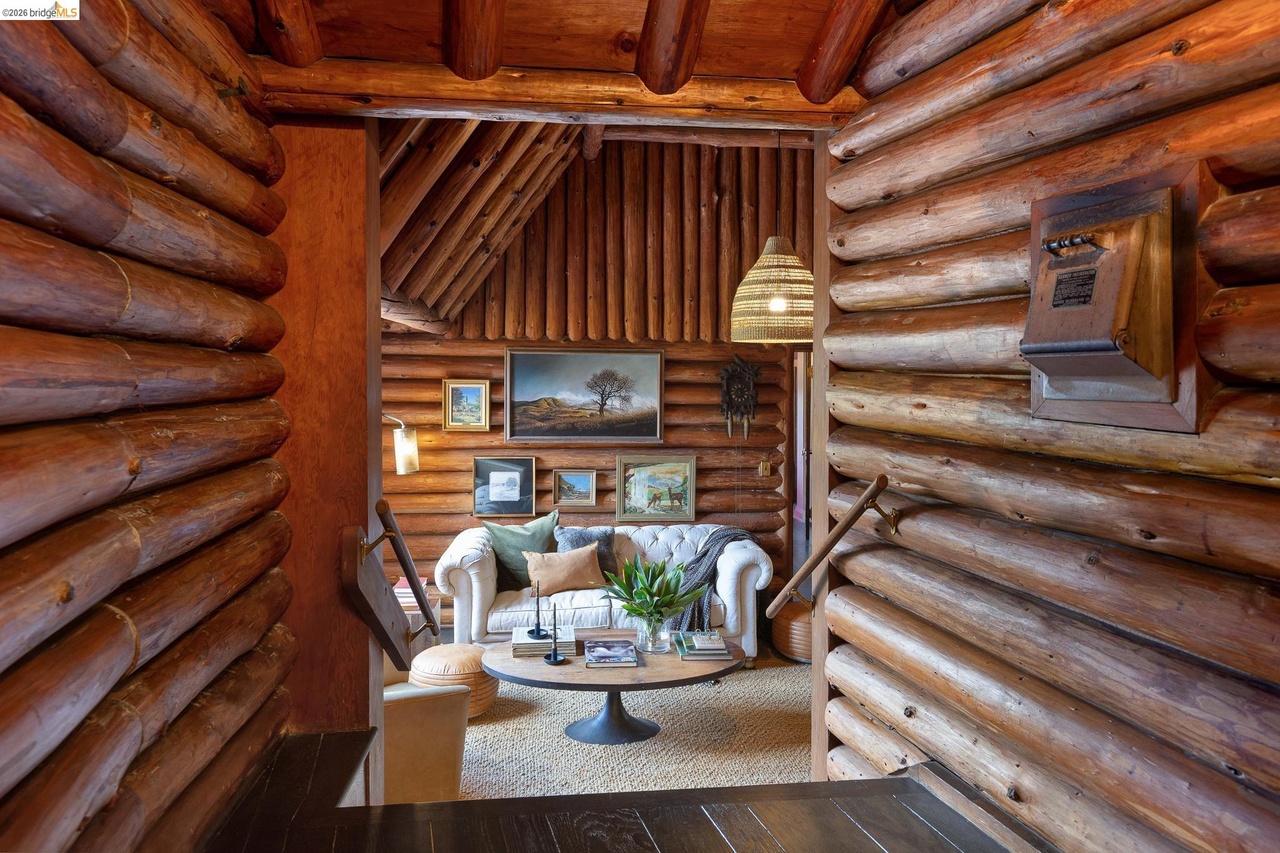
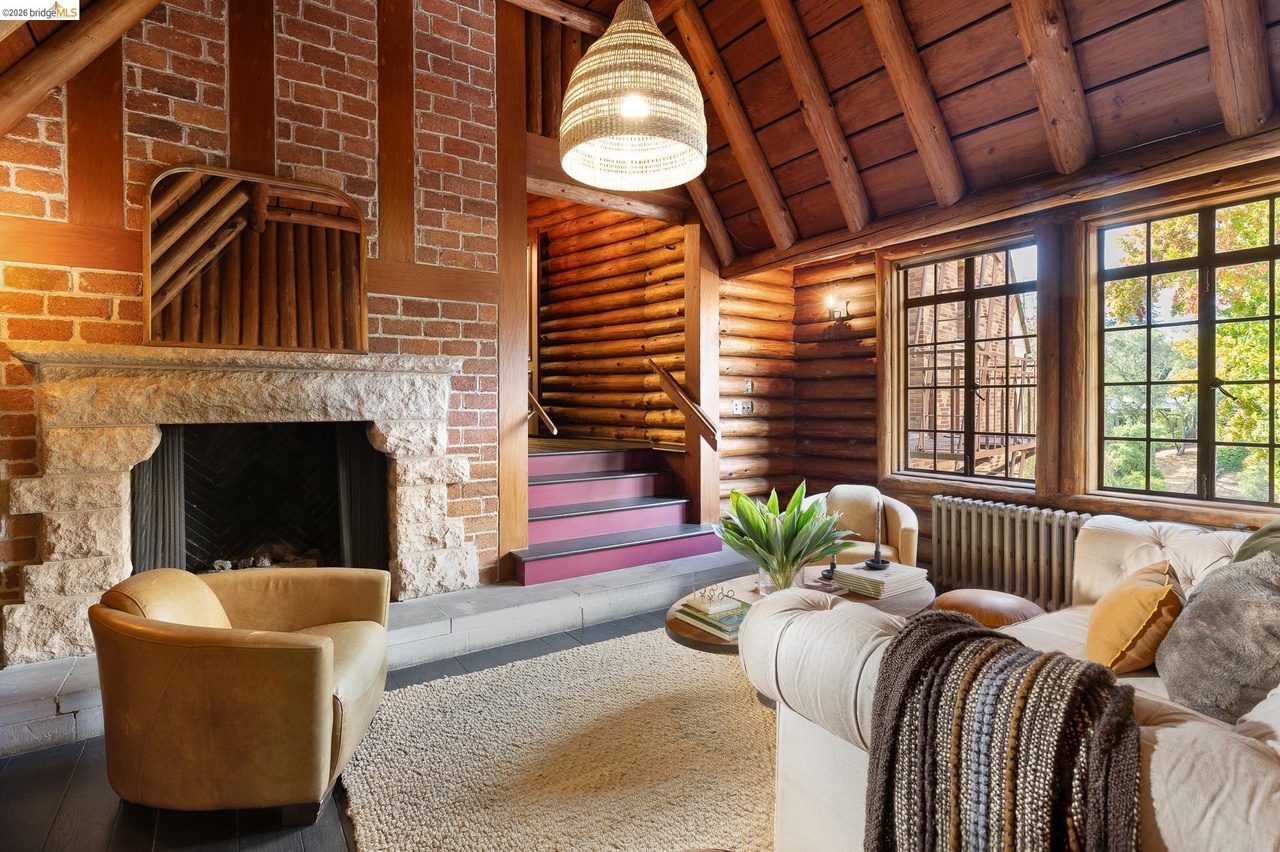
At the other end of the floor is the house’s most enchanting surprise: the “log cabin” suite. Built for the Sweetland sons, it has walls of Oregon pine logs, a fireplace, a sitting room and a bedroom, and feels like a cabin in the high Sierra rather than a room in a city house.
Above, a finished third floor with dormer windows offers abundant natural light and space for a studio, guest quarters or a children’s retreat.
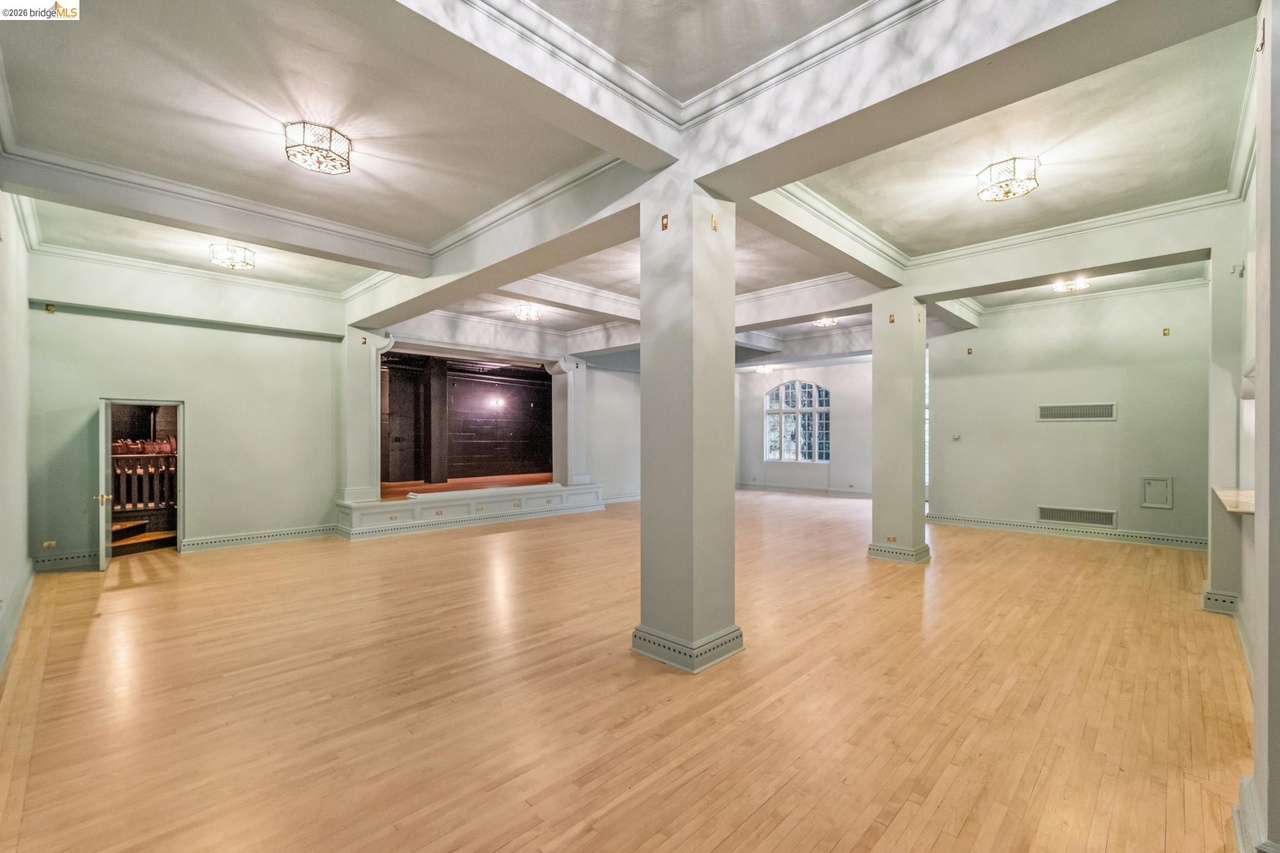
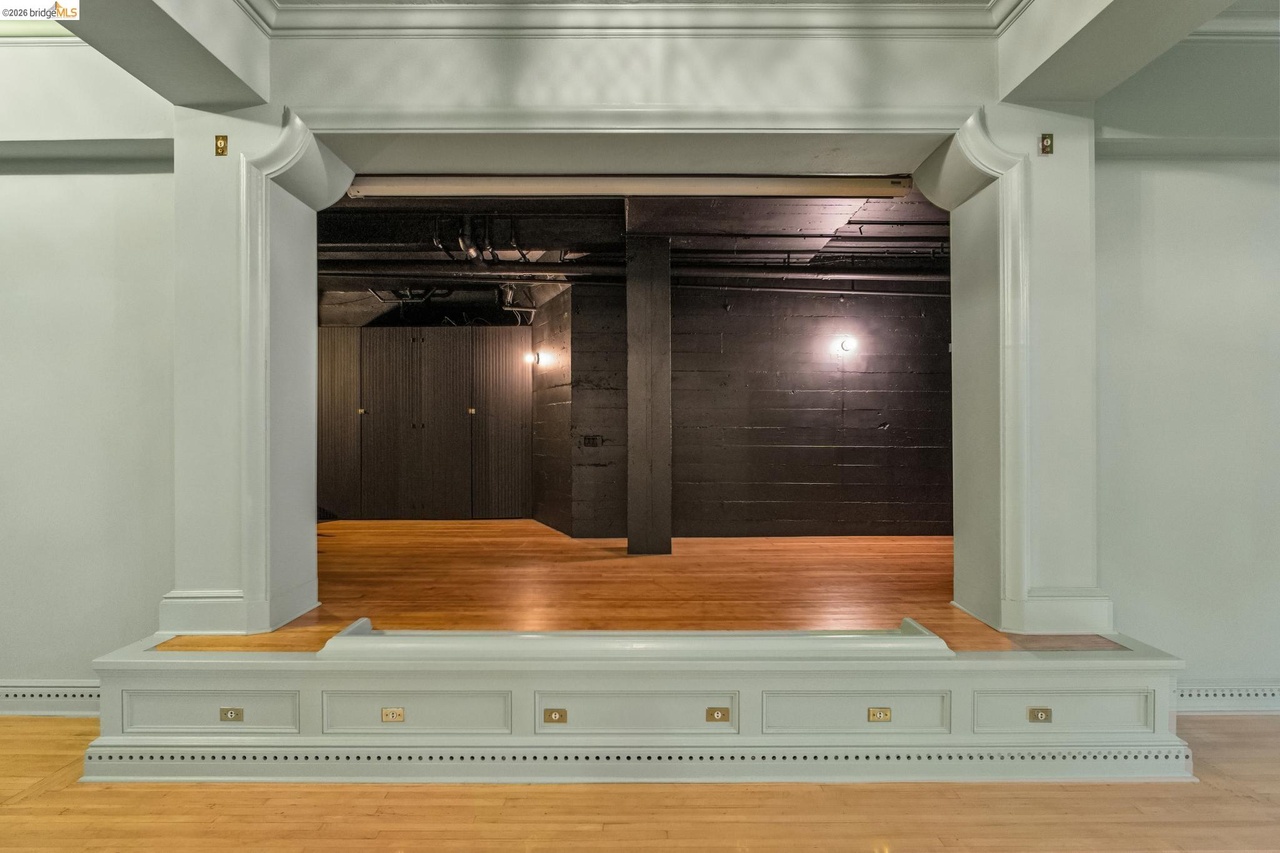
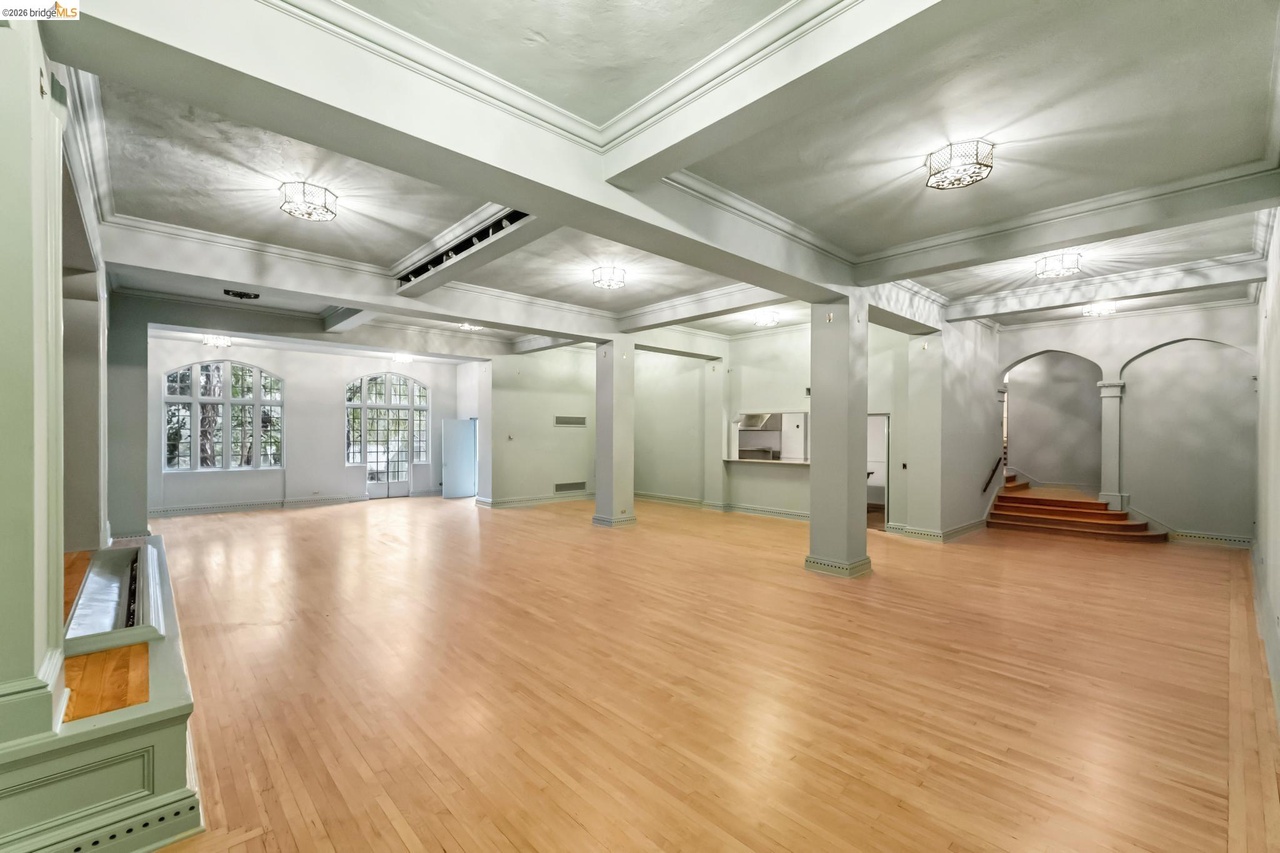
Because the house is set into the hillside, the lower level is a full, daylit floor. Its centerpiece is the grand ballroom, with a polished maple floor and a theatrical stage with its own dressing room, along with a commercial kitchen. It was designed for entertaining on a scale few private homes can match.
Below the house are a swimming pool and a pool house. A full tennis court sits on adjoining land added to the estate by the current owners.



Anian Tunney
calBRE #00812754
510-928-7447
tunney@grubbco.com
Adrienne Krumins
calBRE #01296734
510-928-4521
atk@grubbco.com