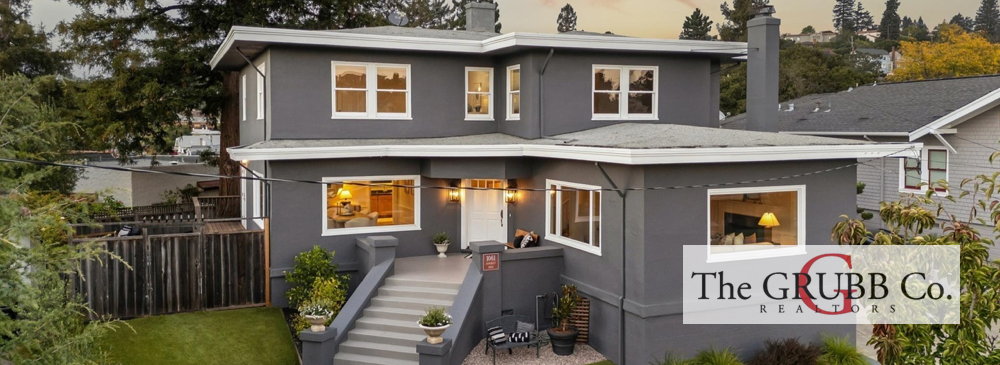
$2,188,000 | 4 Beds | 3 Baths | 2,756 SqFt | Now Showing | Jane Strauch, The Grubb Company
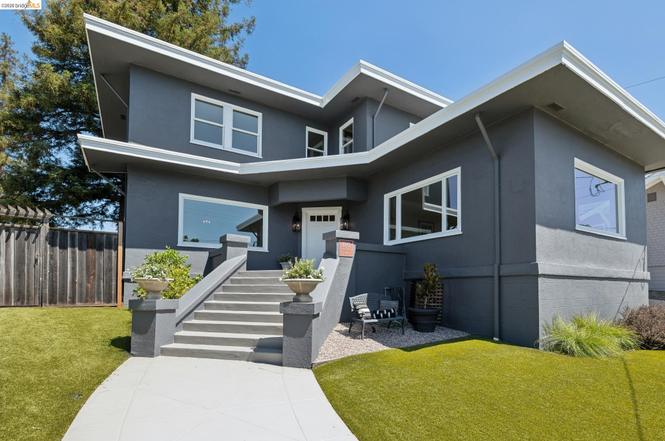
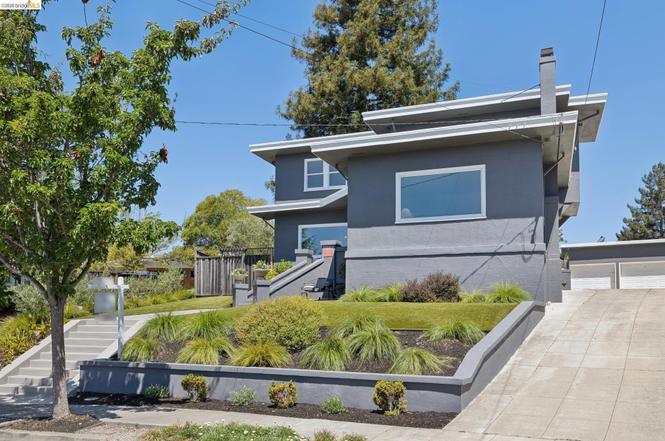
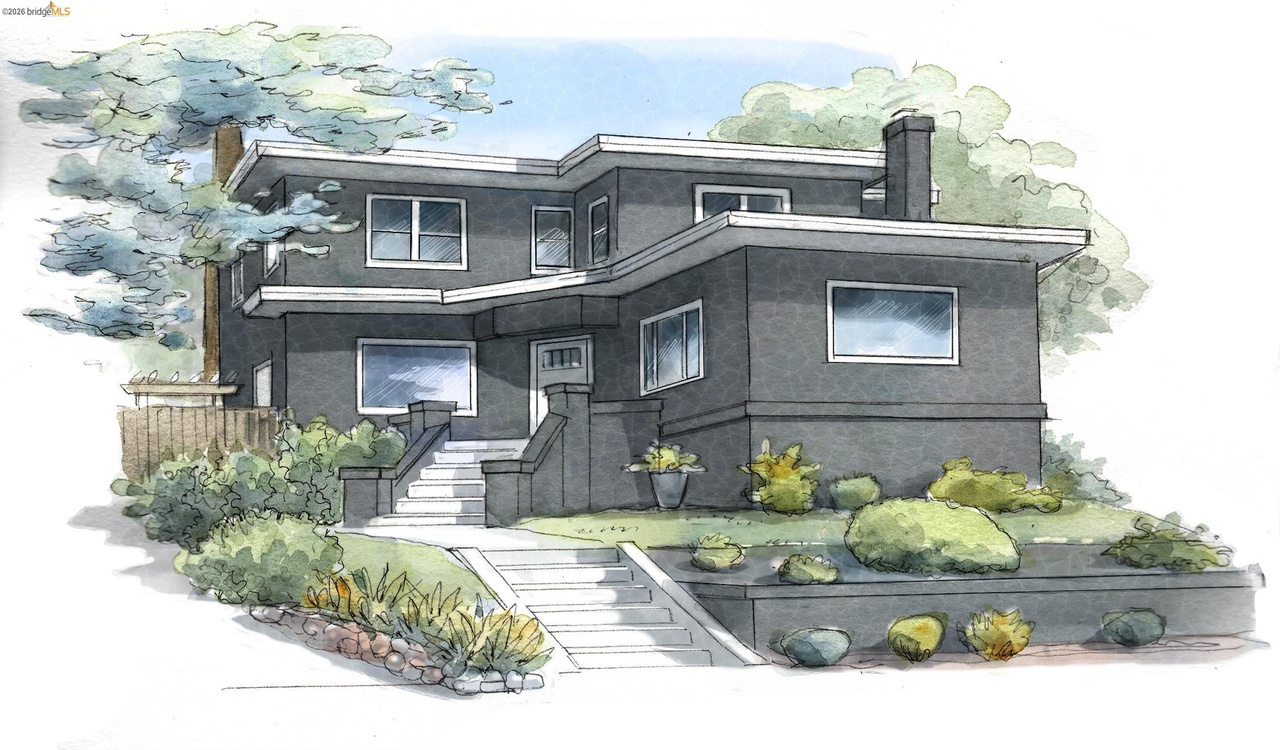
Beautifully set up from the street in one of Piedmont’s desirable close-in neighborhoods, this light-filled traditional home offers classic curb appeal, generous living spaces, thoughtfully updated interiors, and an ideal floor plan designed for effortless everyday living.
[SPONSORED]
Click below to view slideshow
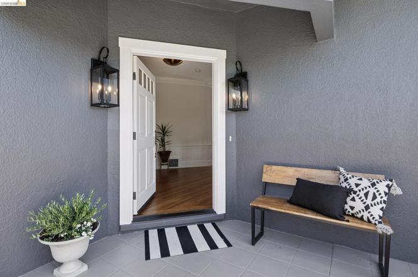
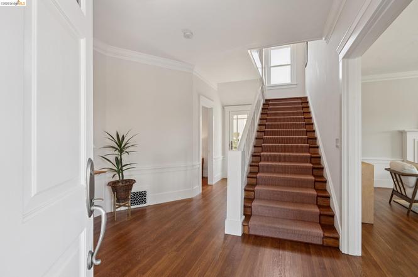
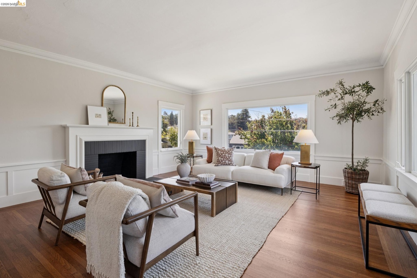
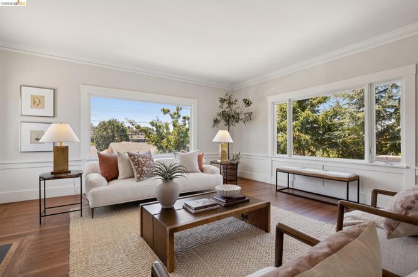
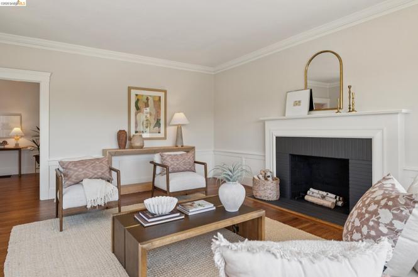
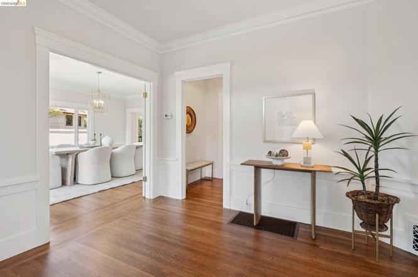
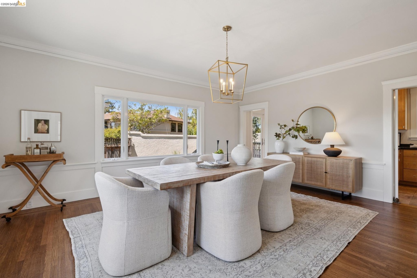
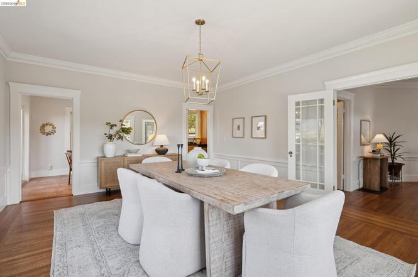
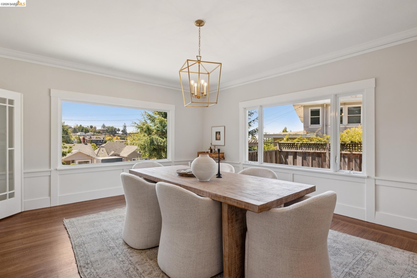
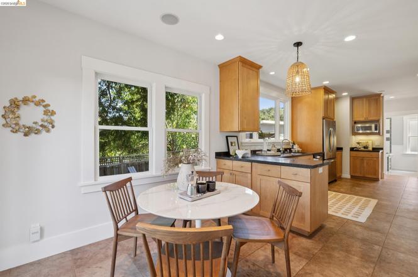
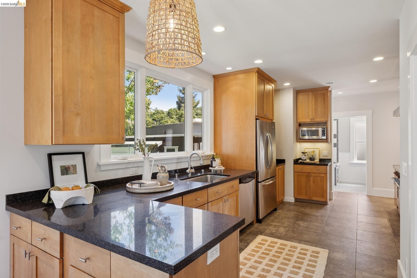
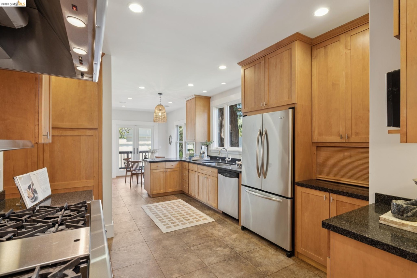
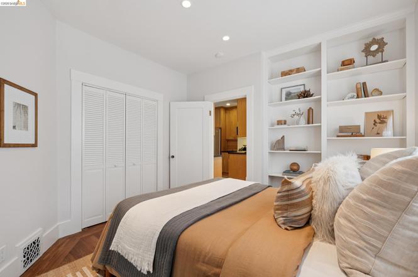
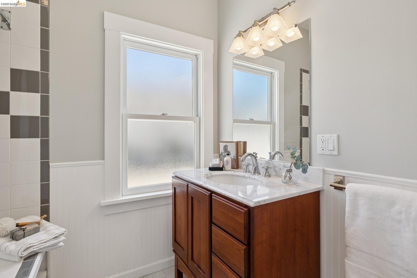
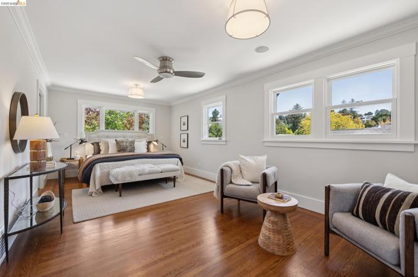
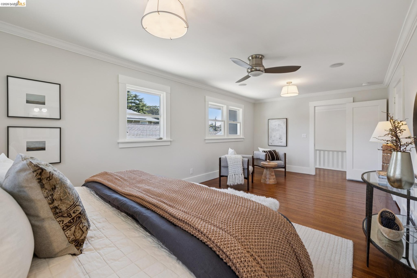
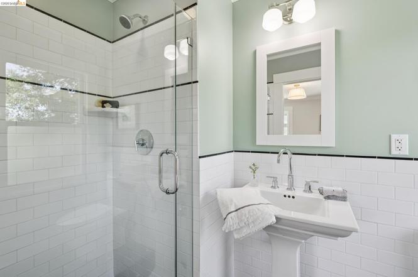
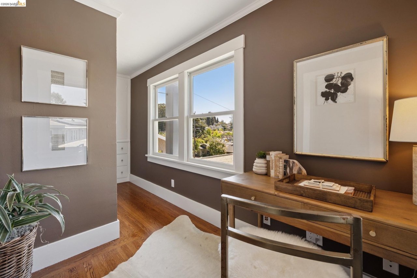
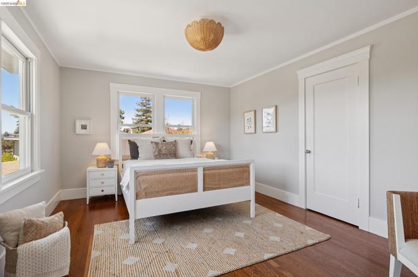

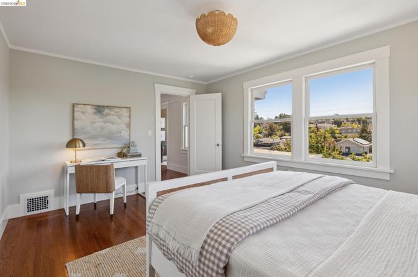
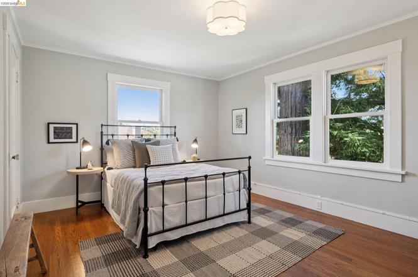
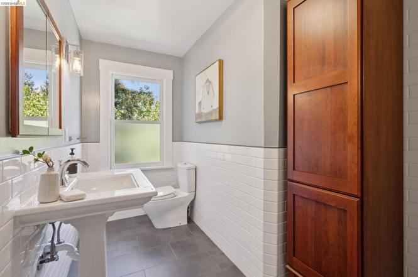
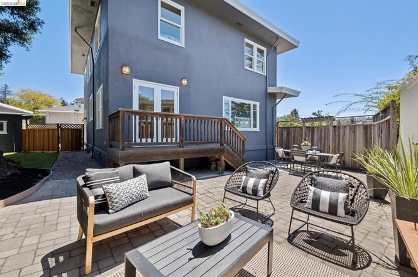
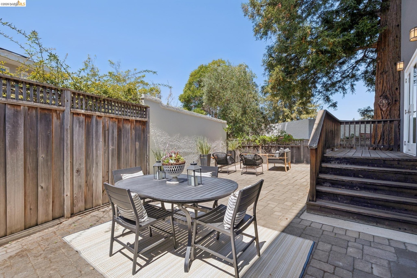
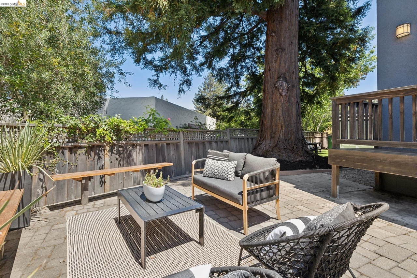
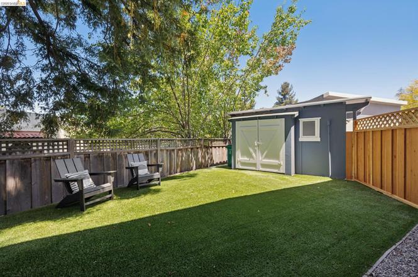
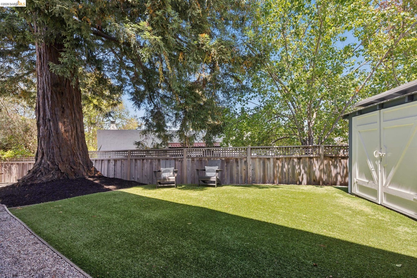
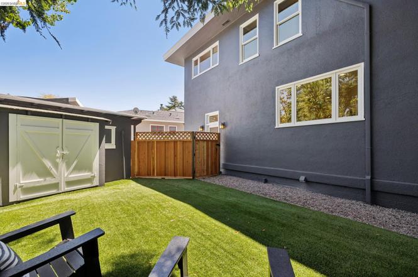
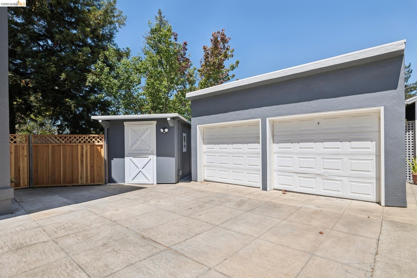
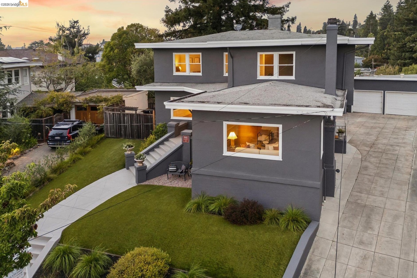
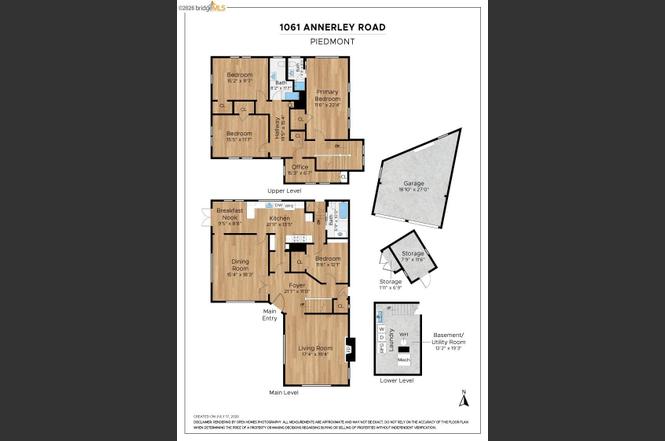
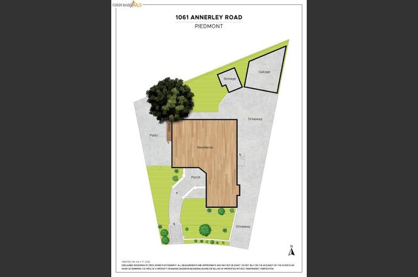
The spacious formal living and dining rooms flow seamlessly into a large updated eat-in kitchen, which opens to a deck overlooking the private patio and level yard, creating an effortless indoor-outdoor flow for entertaining and everyday living. A desirable bedroom on the main level offers flexibility for guests, extended family, or a home office. Upstairs are three spacious bedrooms plus a separate nursery or office, providing versatility to accommodate a variety of lifestyles. The private patio and level yard offer wonderful spaces for outdoor dining, entertaining, gardening, and play, while the detached two-car garage adds everyday convenience. Thoughtfully updated, beautifully proportioned, and ideally located, this home will check all of your boxes.


Jane Strauch
510.388.6841
jane@janestrauch.com
DRE# 01474232
janestrauch.com